House for Sale in Llanes - REES40524
Llanes, Asturias, España
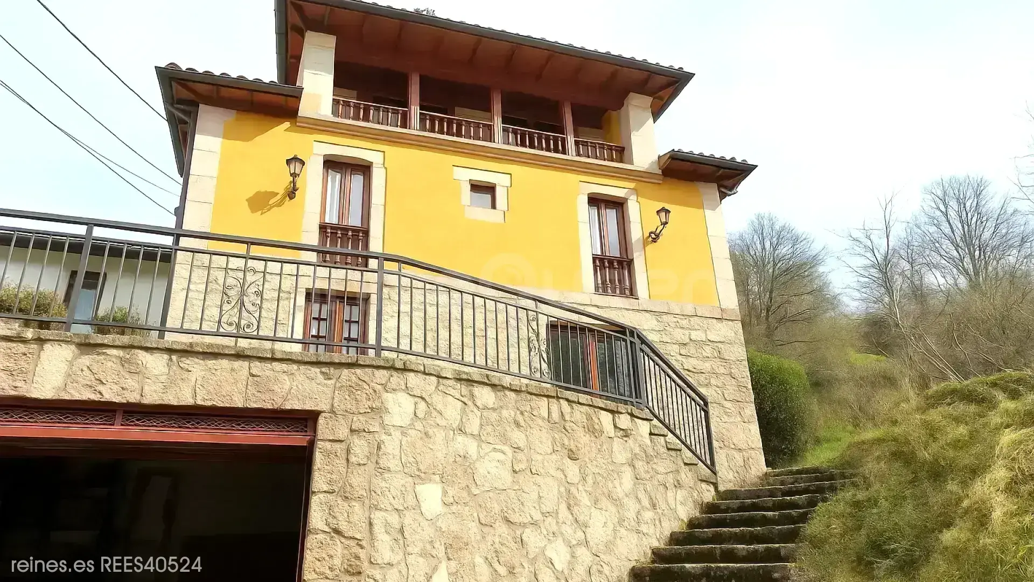
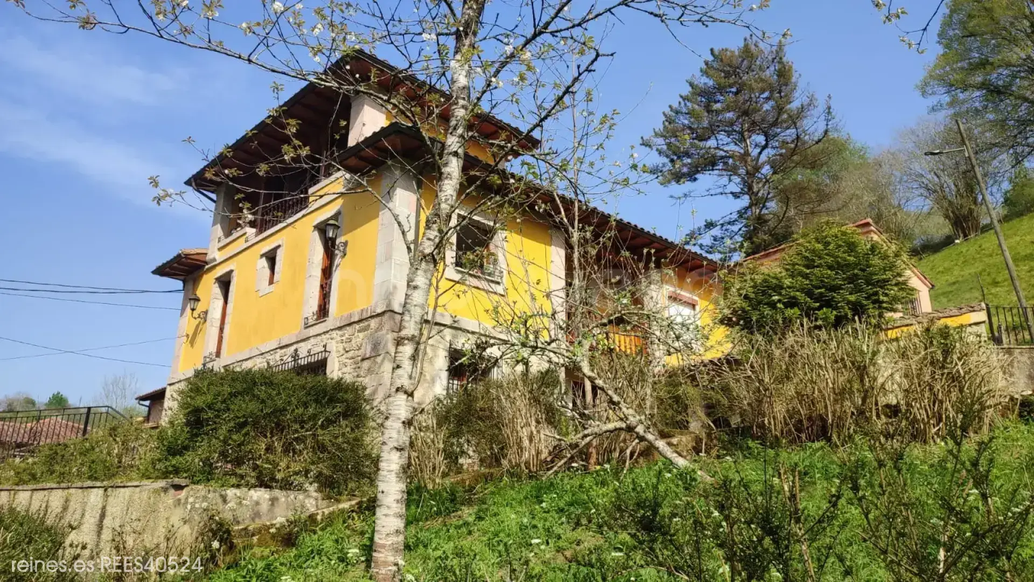
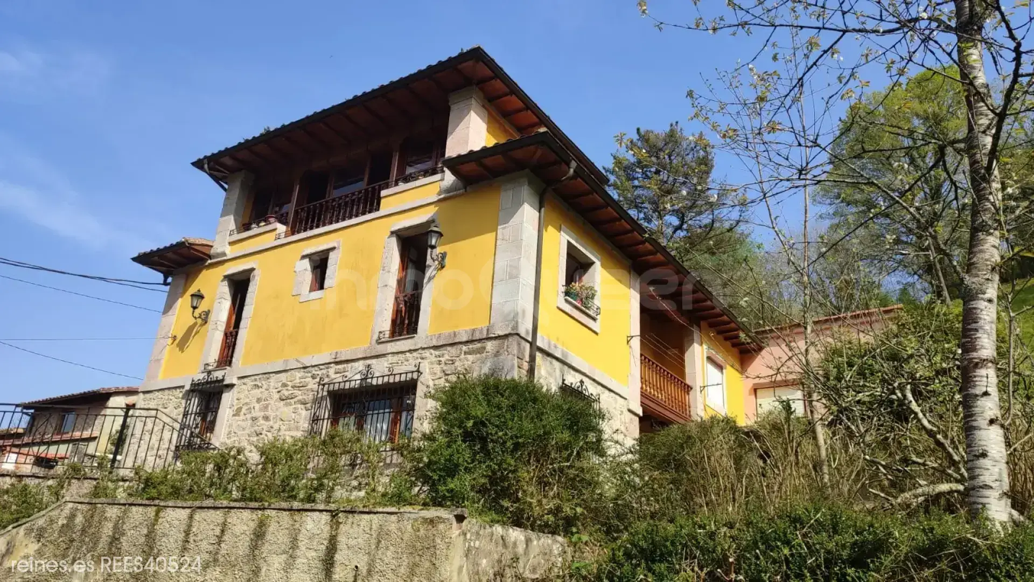
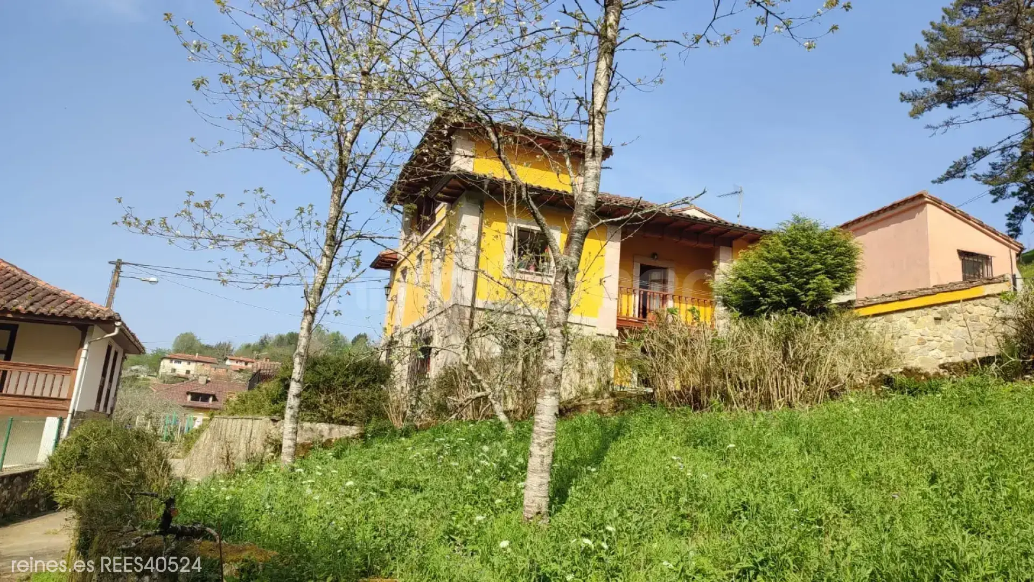
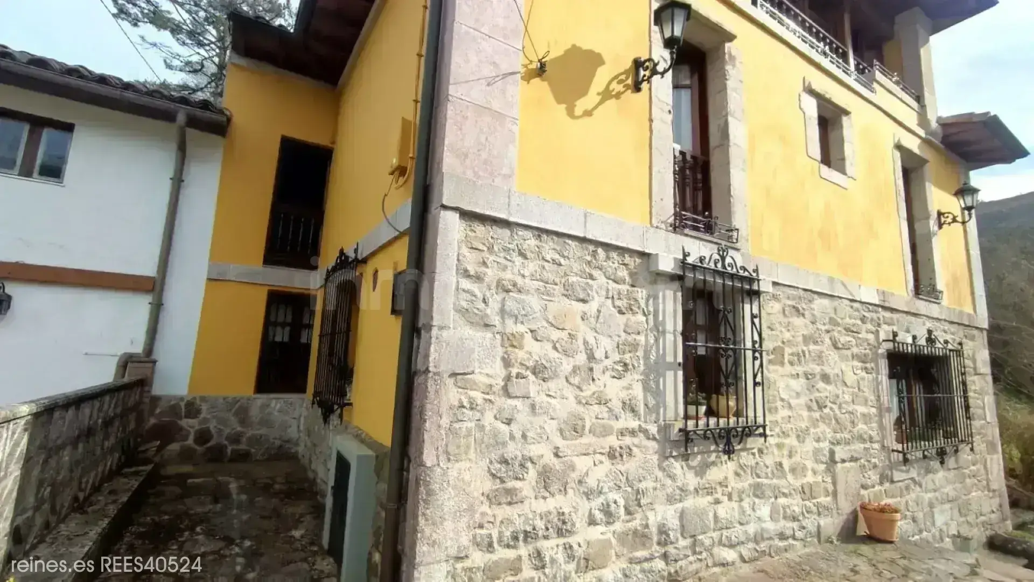
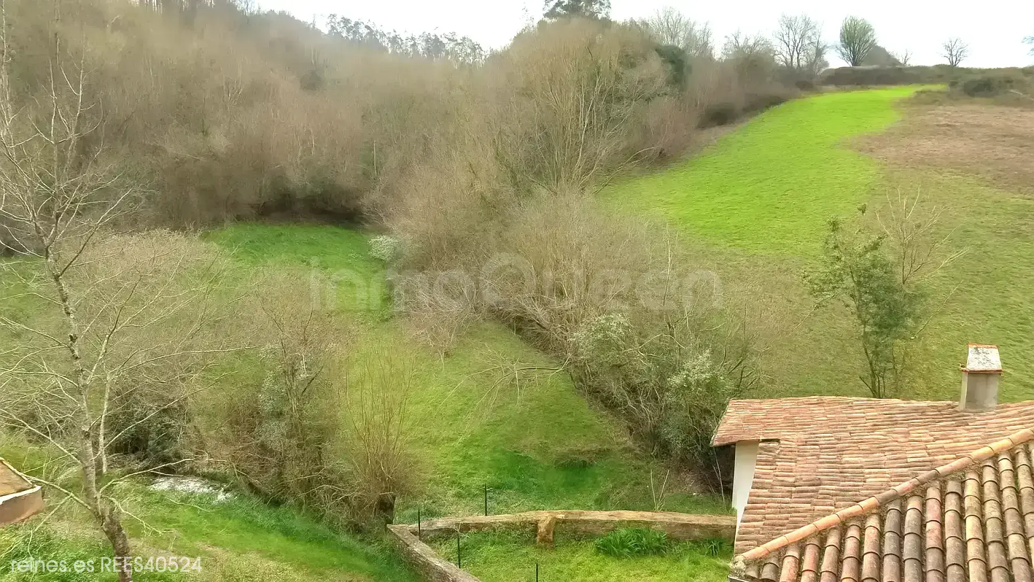
Fabulous single-family house in a natural setting, ideal to enjoy tranquility without giving up comfort. Only 5 minutes from all basic services.
Description
 298 m²
 4
4
 2
2

 20 m²
20 m²
Discover this fantastic single-family house with enormous potential, ideal both as a main residence and as an investment, distributed over several floors and ready to adapt to your needs.
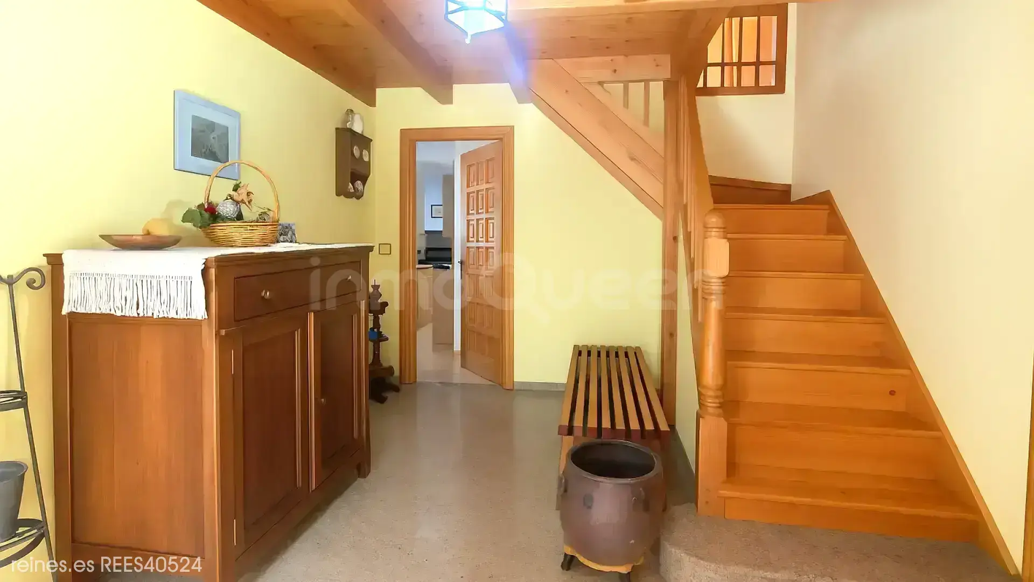
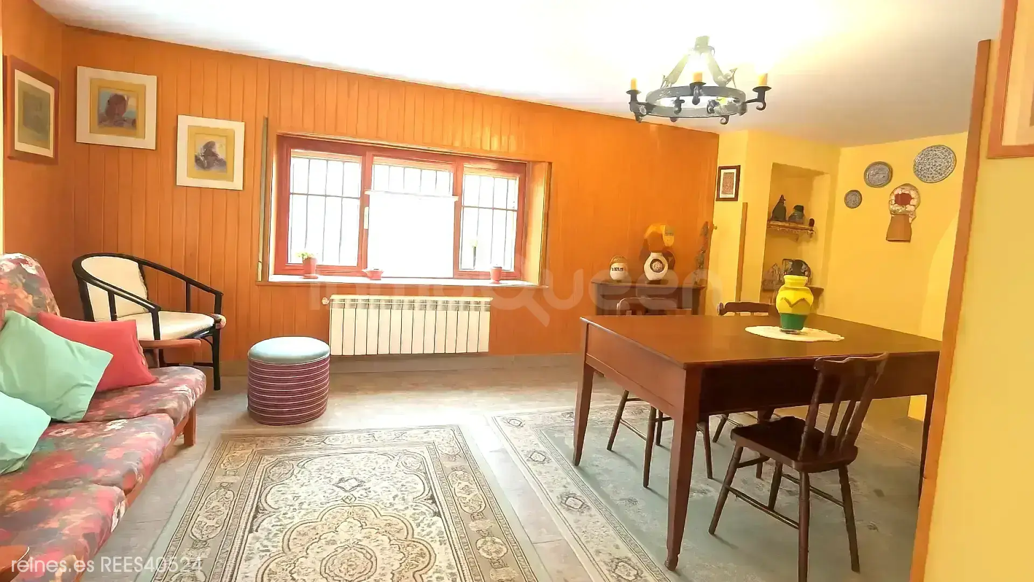

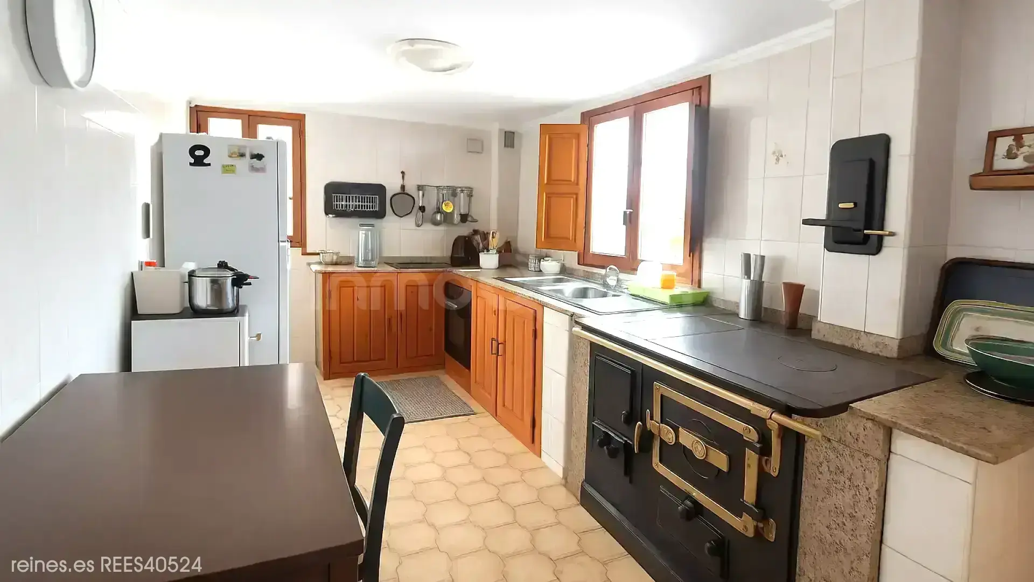
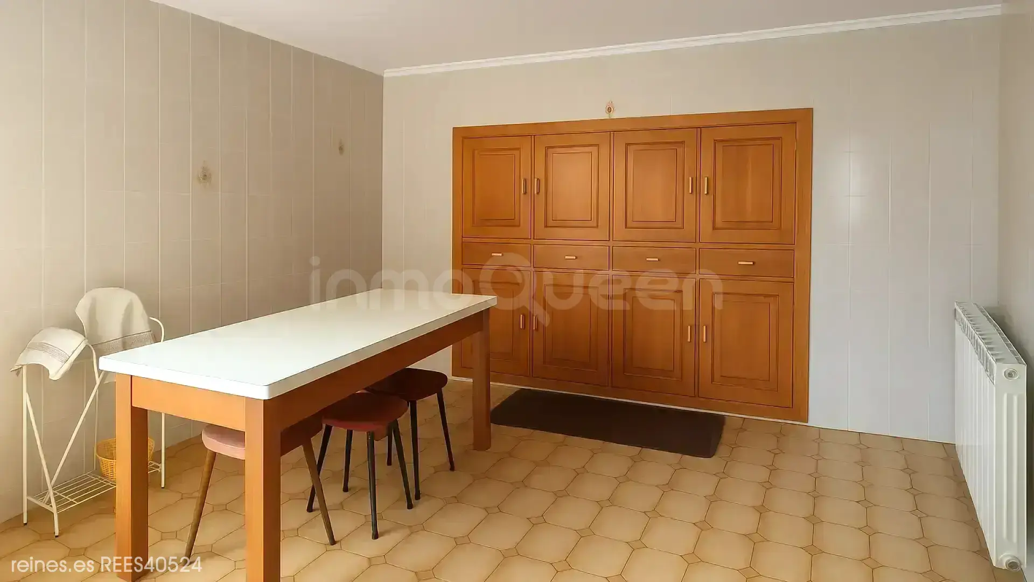
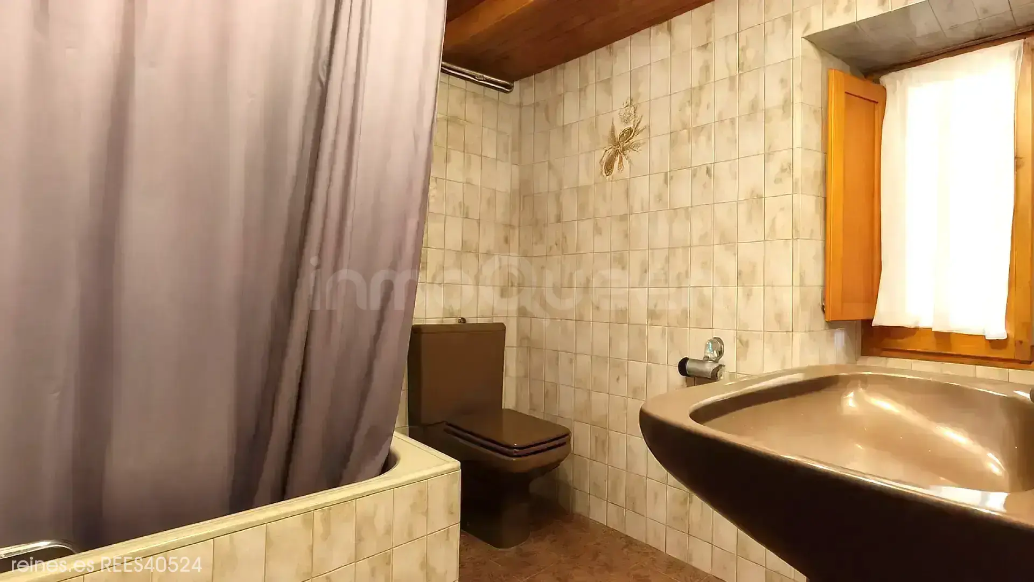
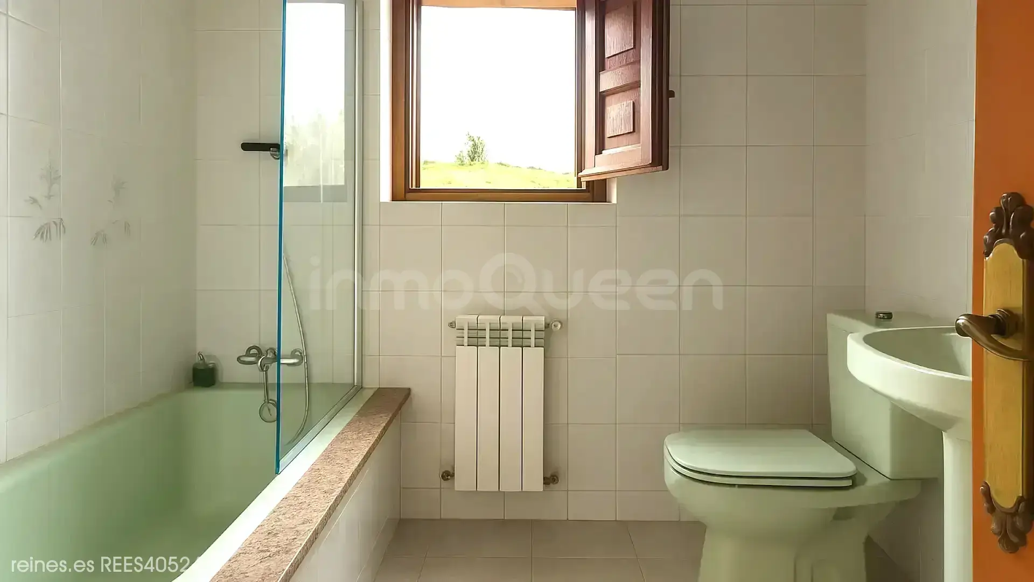
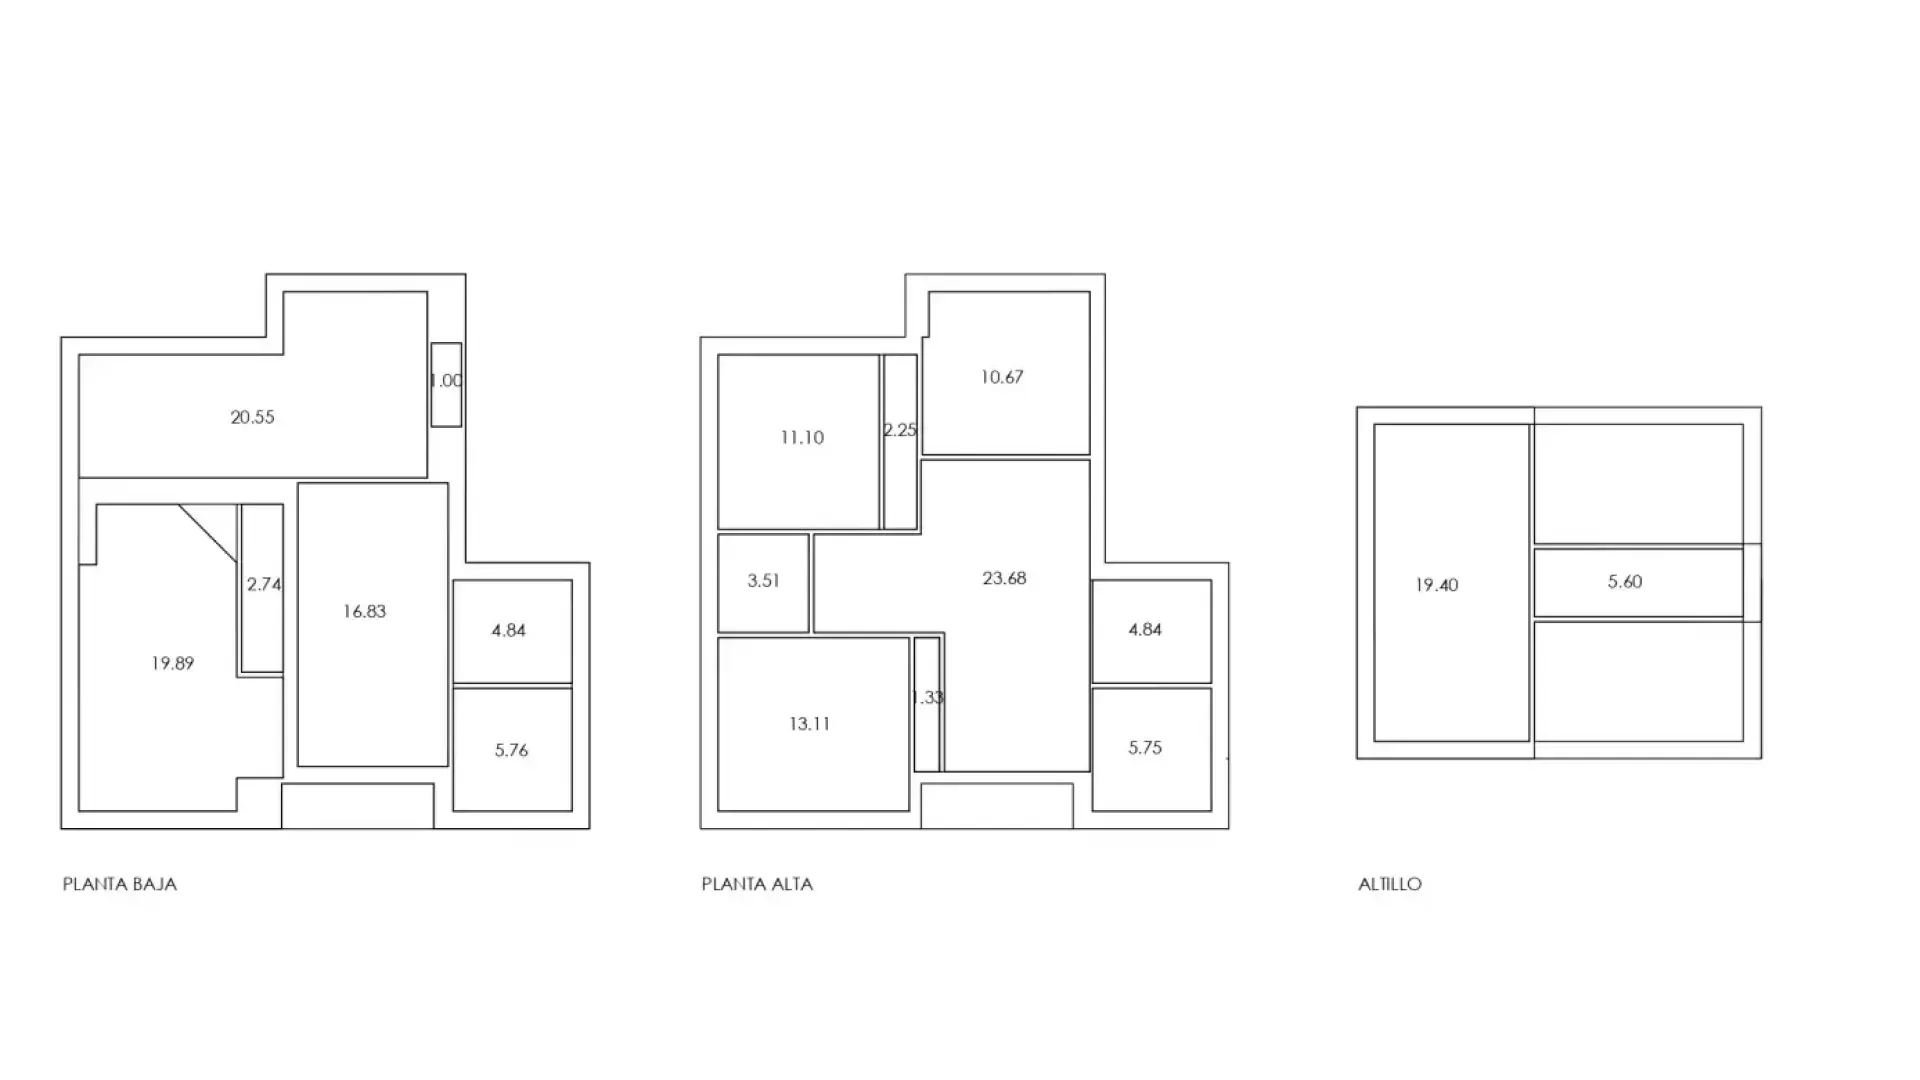
The ground floor has a great hall that leads to a bright living-dining room with fireplace, perfect for enjoying family moments, alongside a large kitchen, pantry, and a full bathroom.
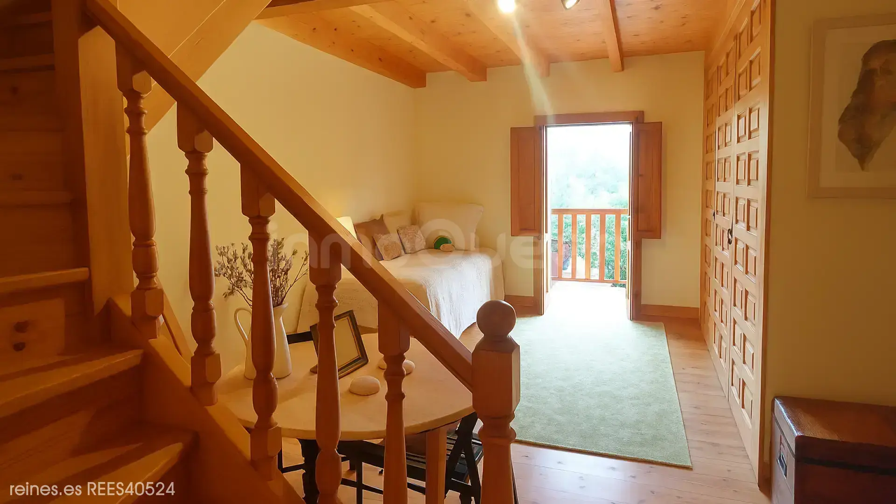
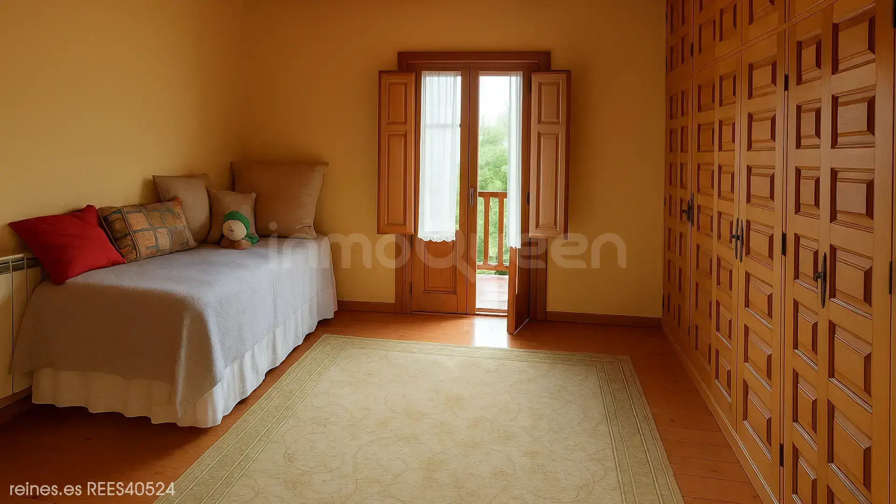
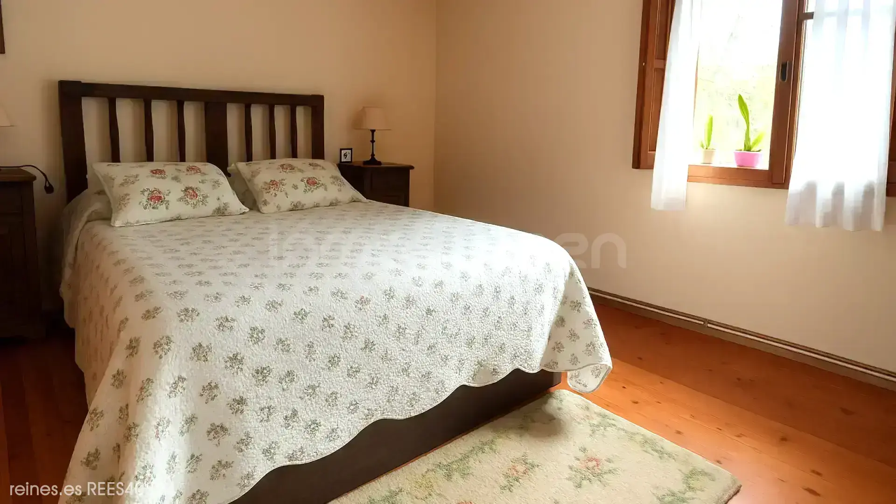
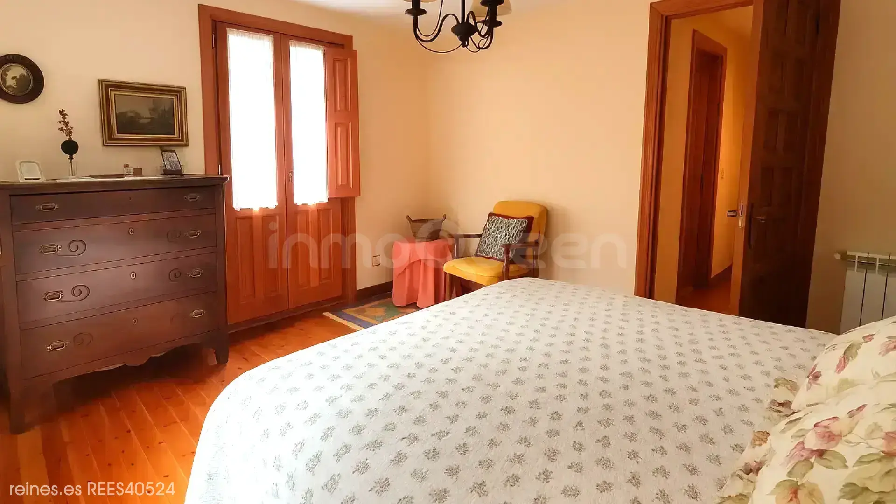

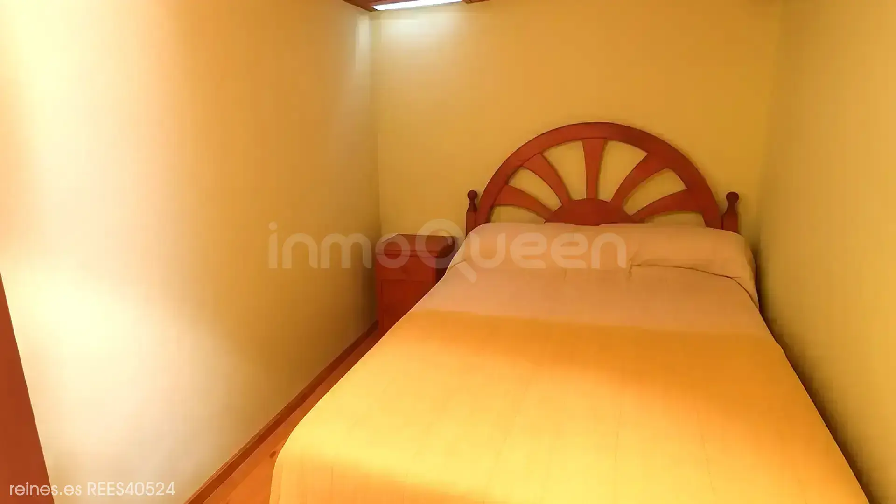
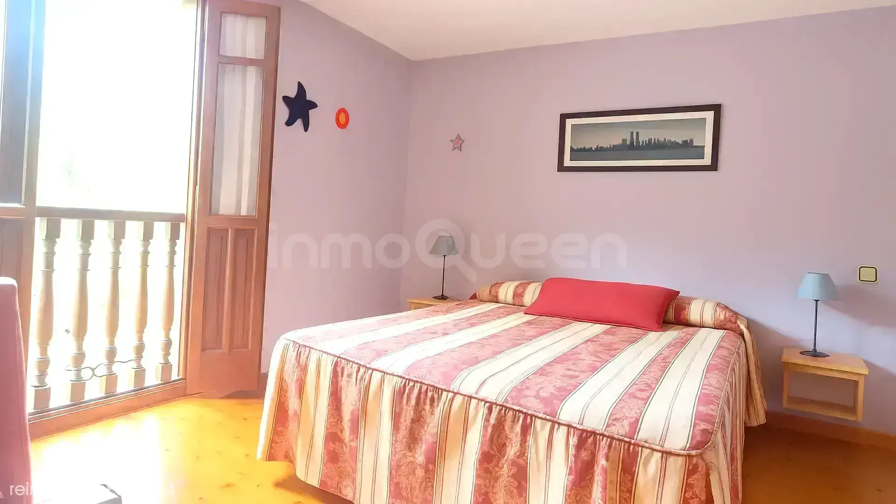
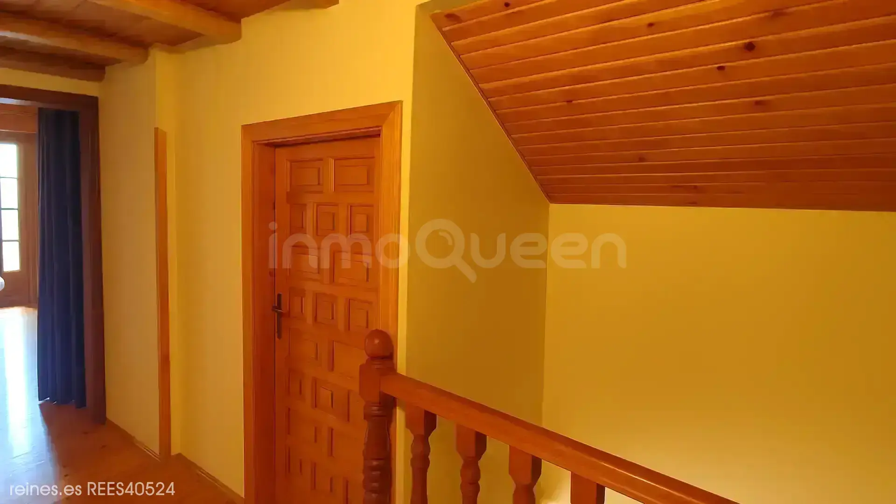
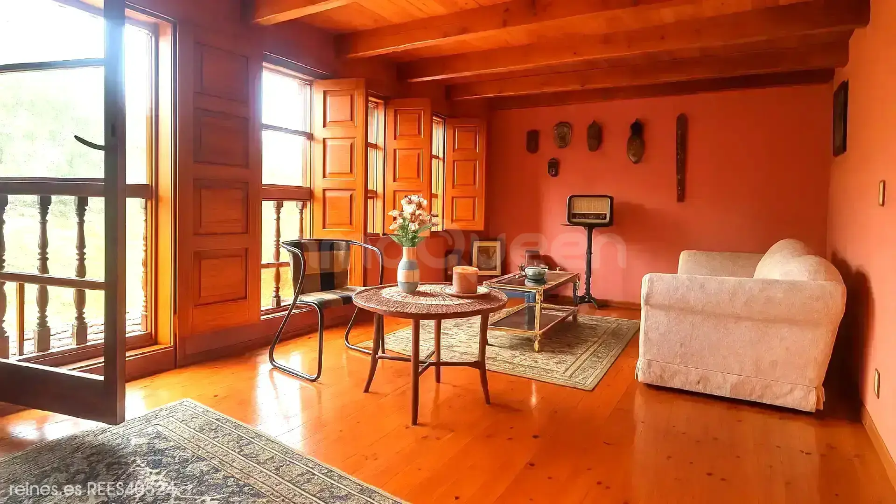
The first floor offers a distributor through which you access a room that connects to a pleasant corridor (terrace), ideal for relaxing and enjoying the surroundings. It also has four bedrooms and a bathroom.
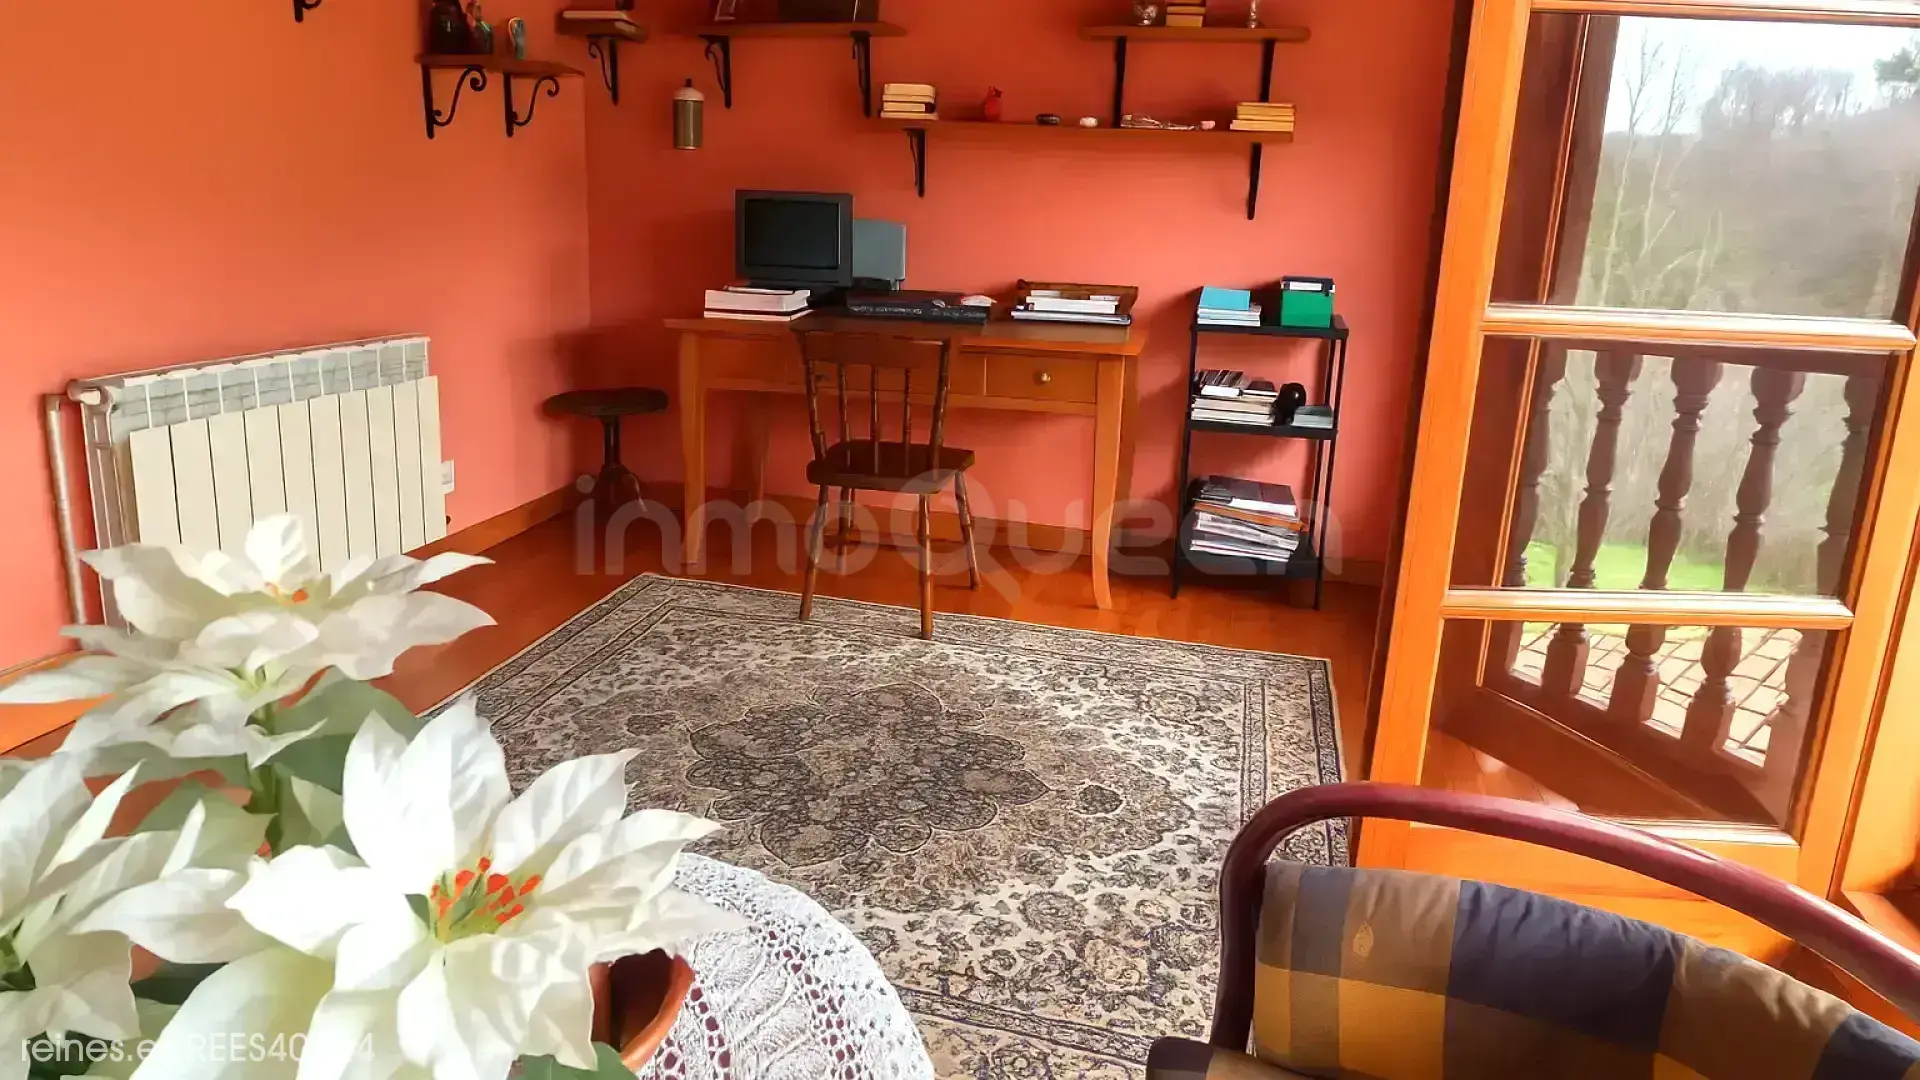
In the attic floor you will find a spacious multipurpose room, with multiple usage possibilities (leisure area, office, additional bedroom…) and an attic.
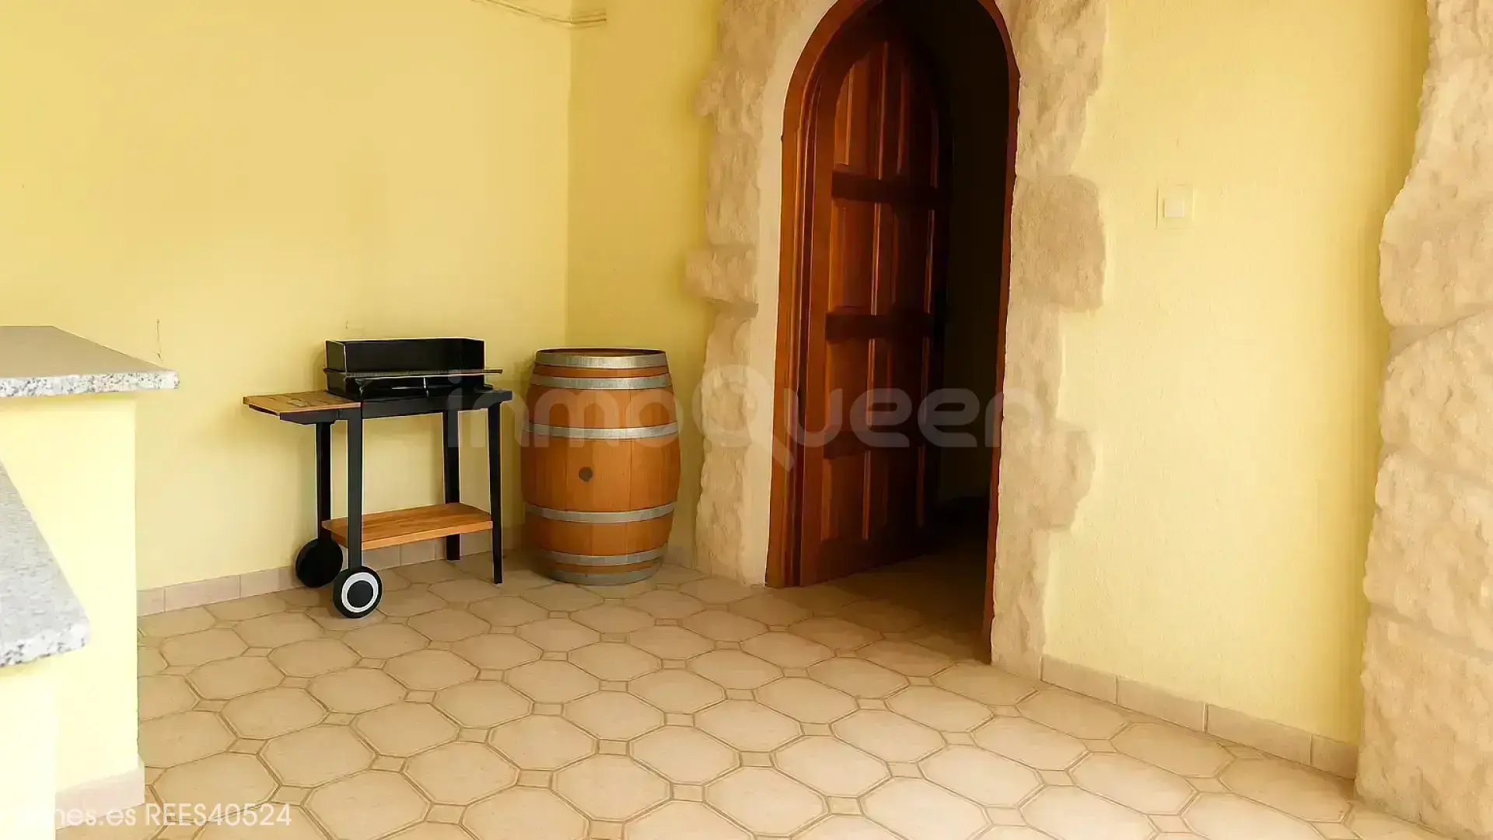
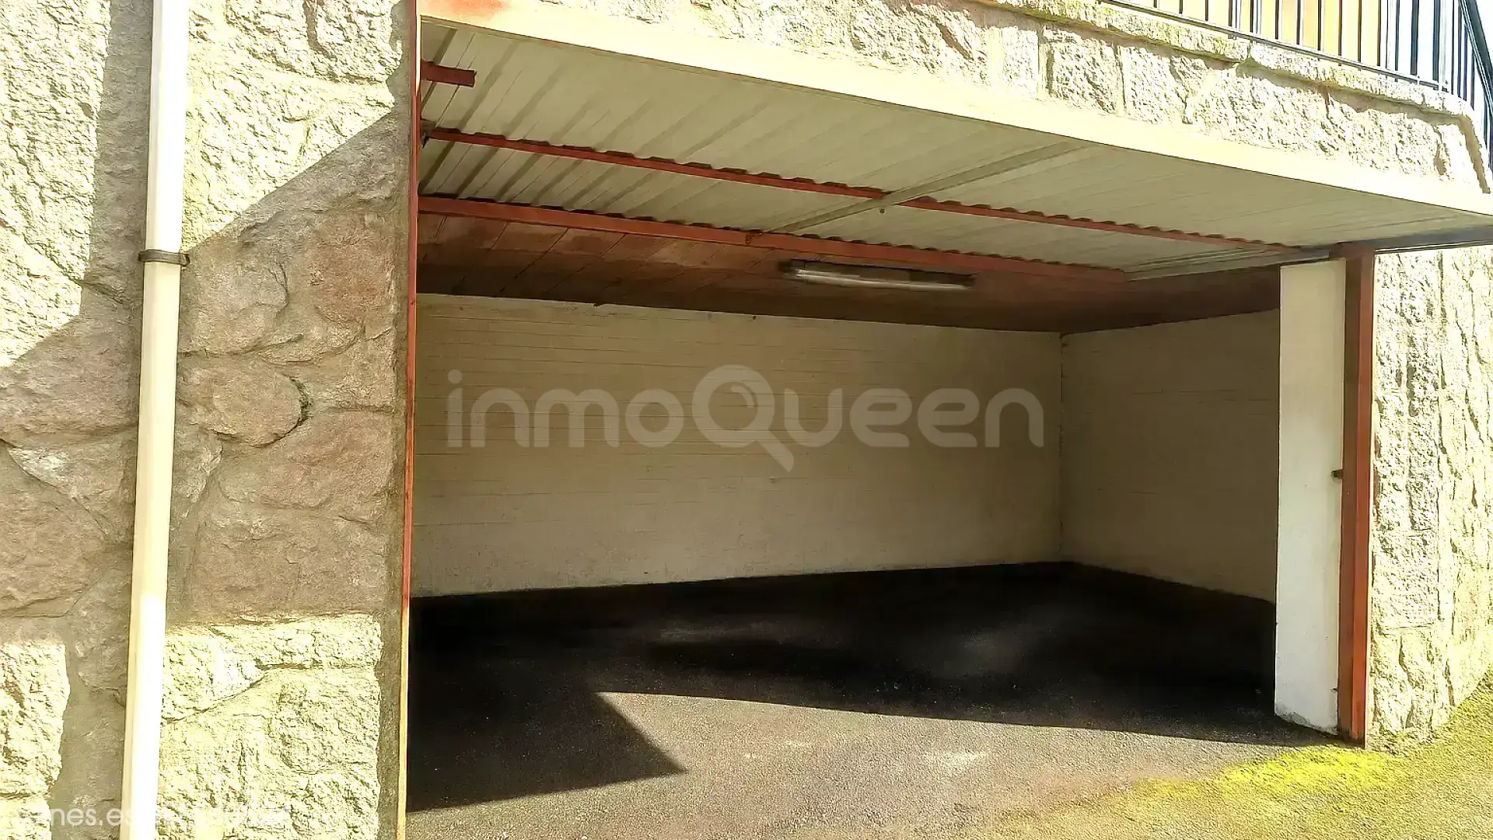
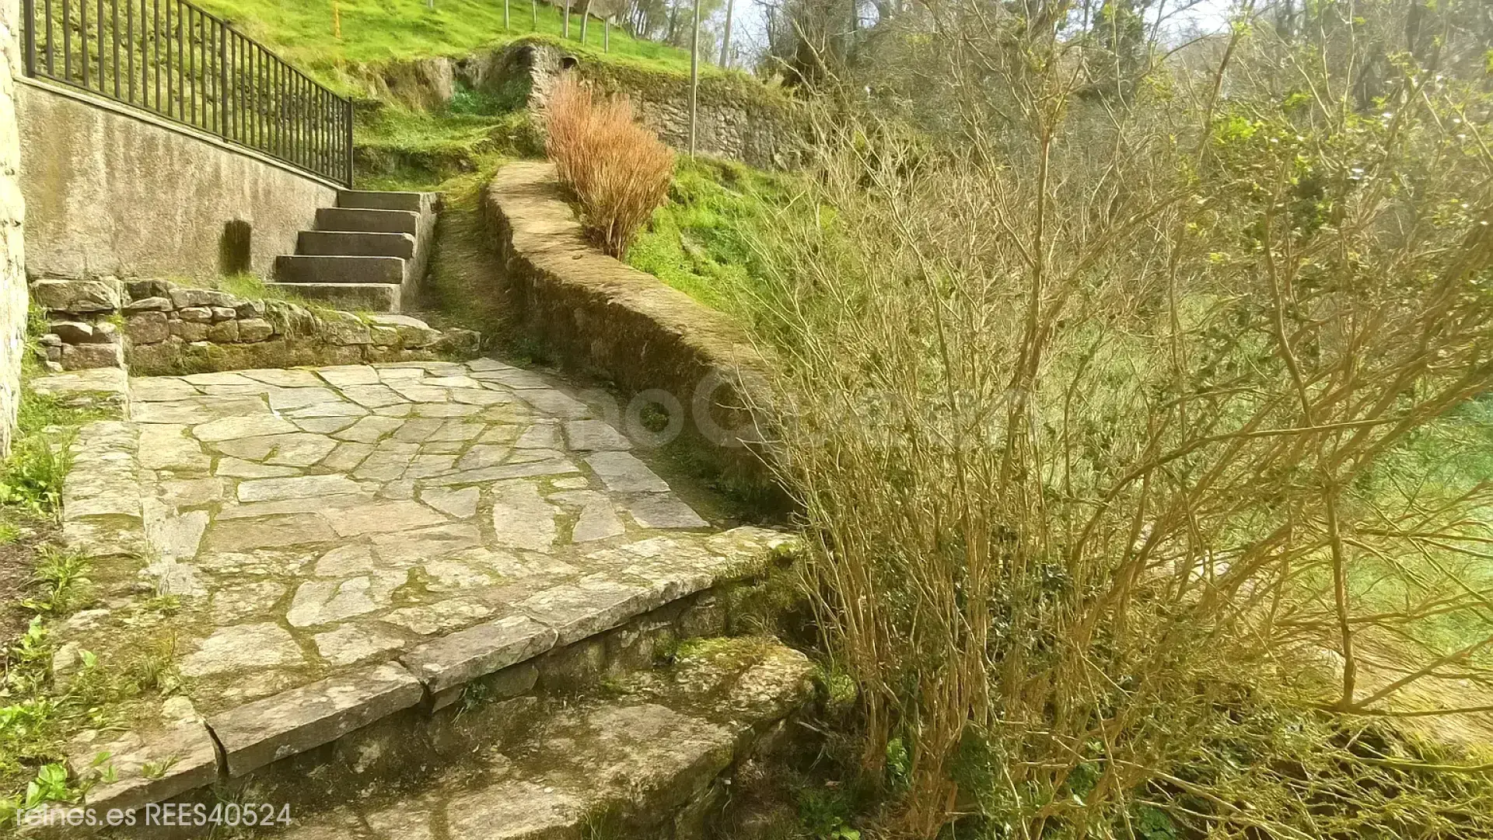
The property is completed with a great cellar, large outdoor space, and garage, providing comfort and functionality in daily life.
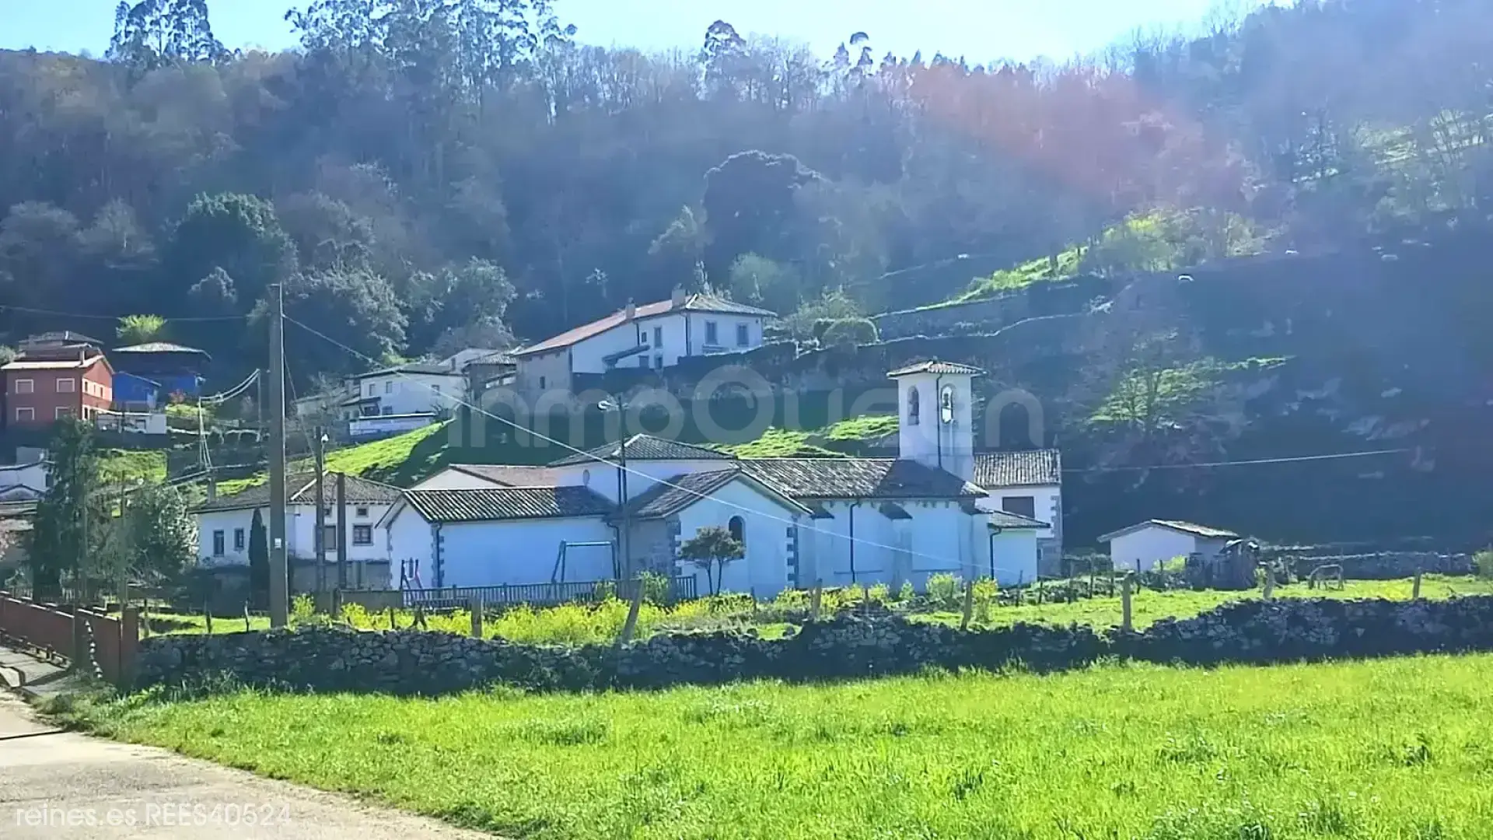
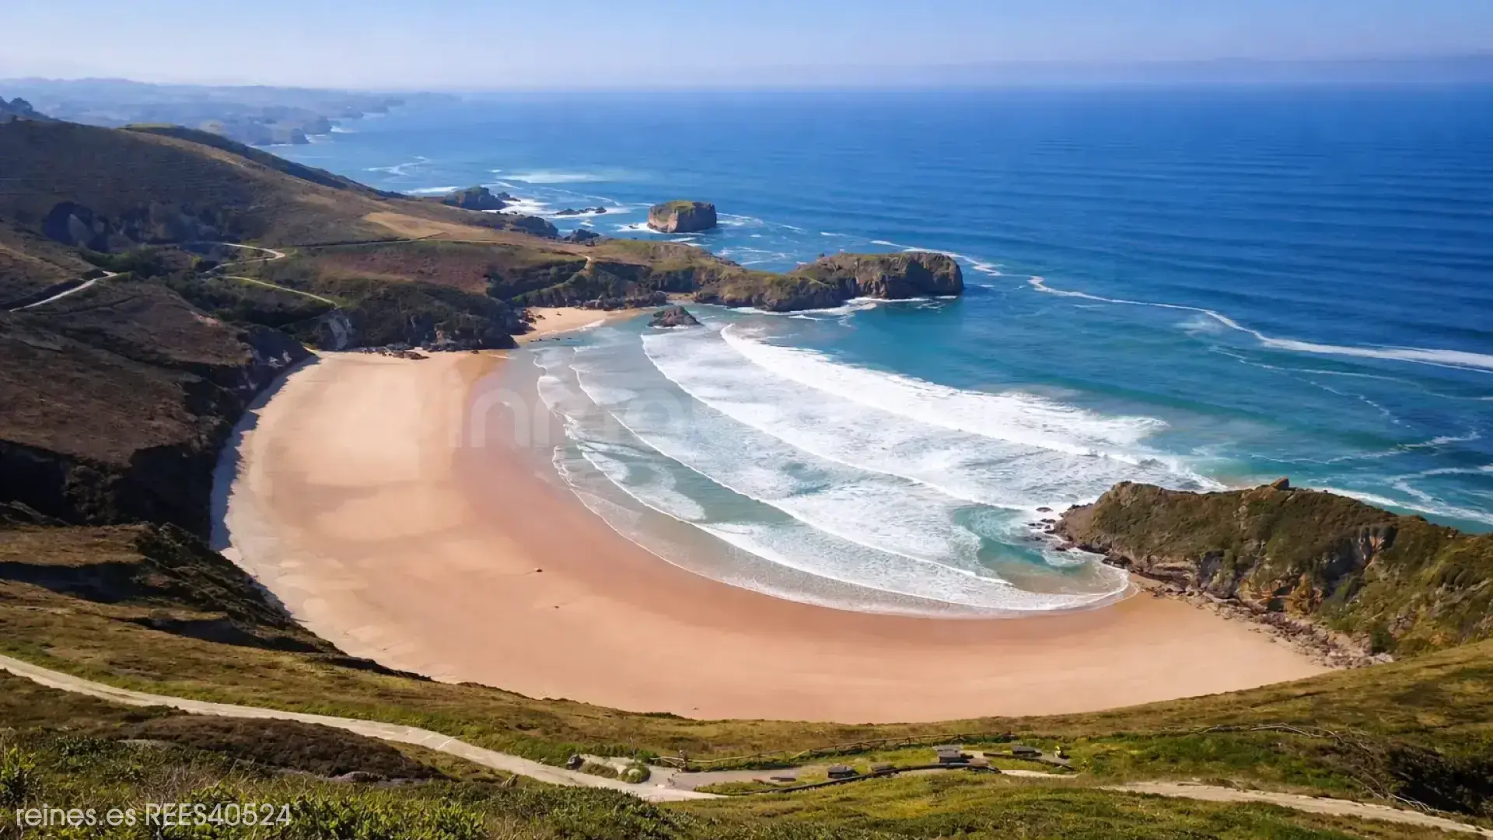
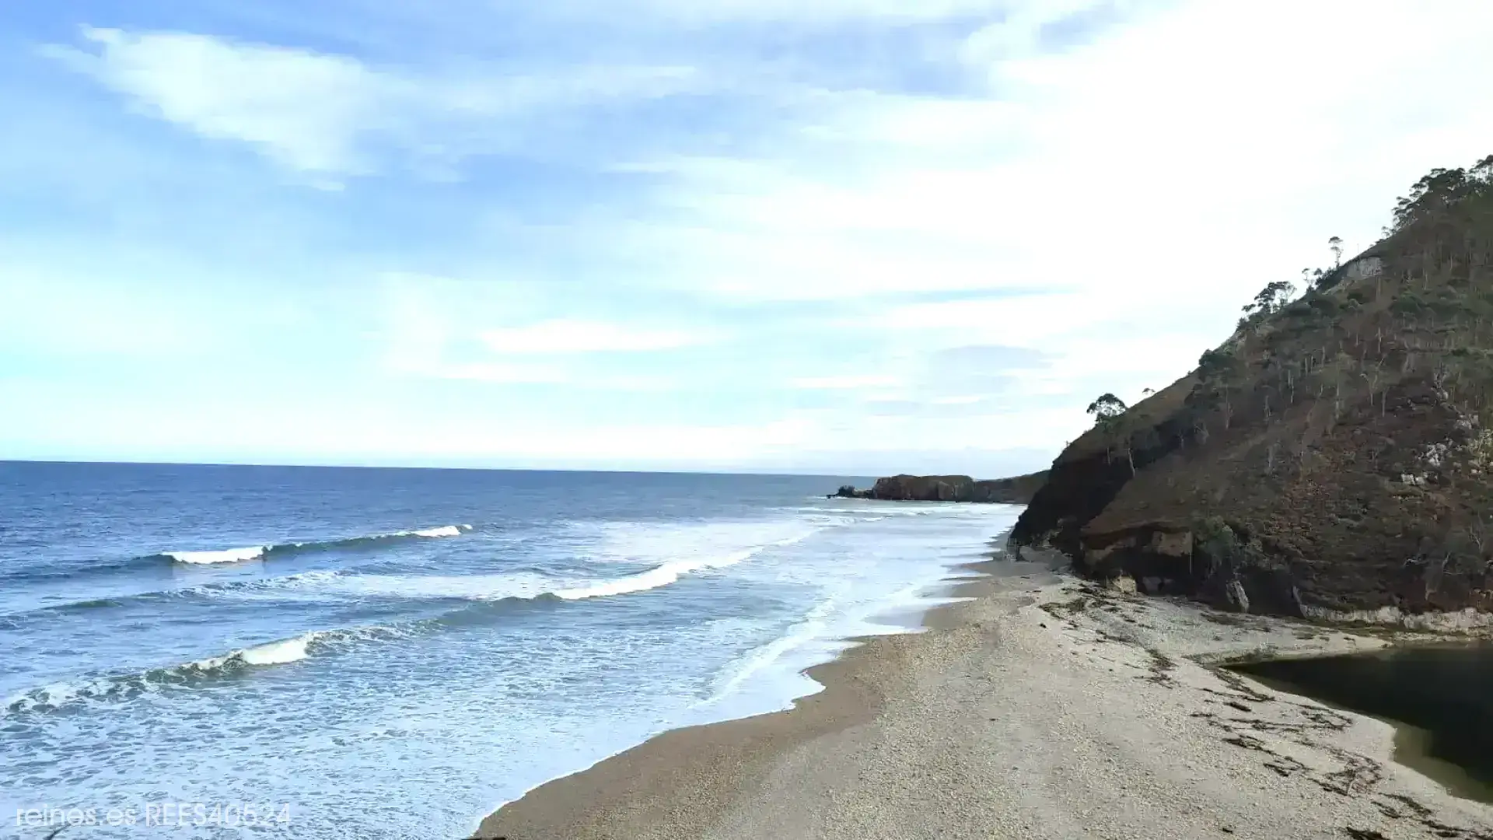
Located just 5 minutes from Posada de Llanes, with all essential services (school, supermarkets, pharmacy, banks…), and very close to the spectacular beaches of eastern Asturias, this home perfectly combines tranquility, nature, and proximity to all services.
A unique opportunity to create the home you have always dreamed of in a privileged environment.
Location
Characteristics
Additional Information
Other characteristics
Connections
Distances
Communications
Nearby services
Energy Certificate
Similar Properties
Asturias
House for Sale in Llanes - REES40056
Asturias
House for Sale in Llanes - REES40556
Asturias
House for Sale in Llanes - REES40141
Asturias
House for Sale in Llanes - REES40532
Reines Llanes, Asturias.
Plaza de Los Bandos 5 , 33500, Llanes, Asturias

Similar Properties
Asturias
House for Sale in Llanes - REES40056
Asturias
House for Sale in Llanes - REES40556
Asturias
House for Sale in Llanes - REES40141
Asturias