House for Sale in Nava - REES40621
Nava, Asturias, España
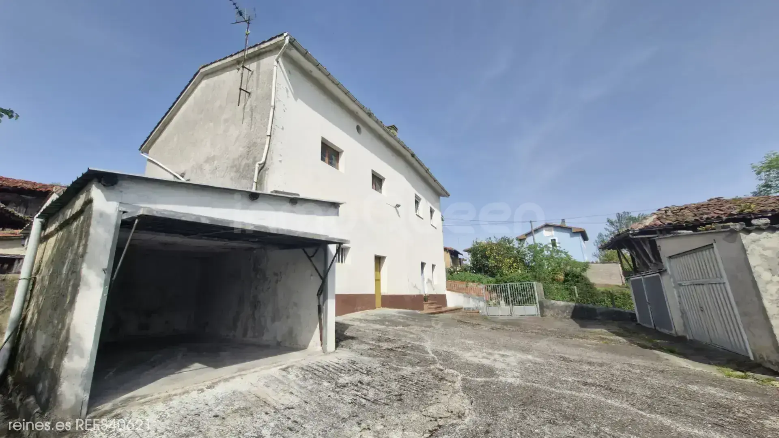
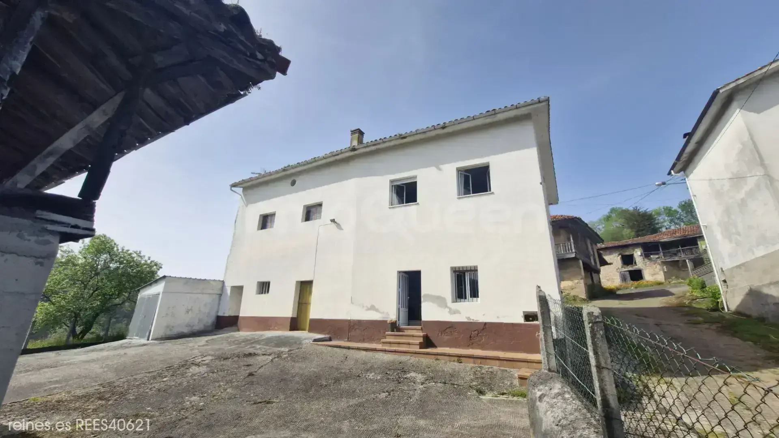
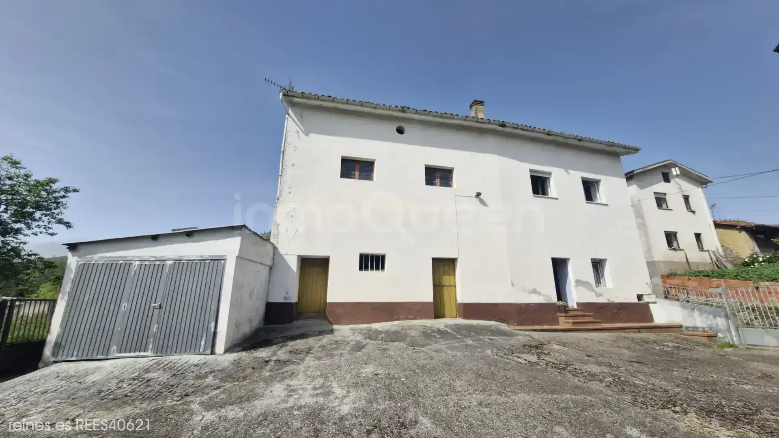
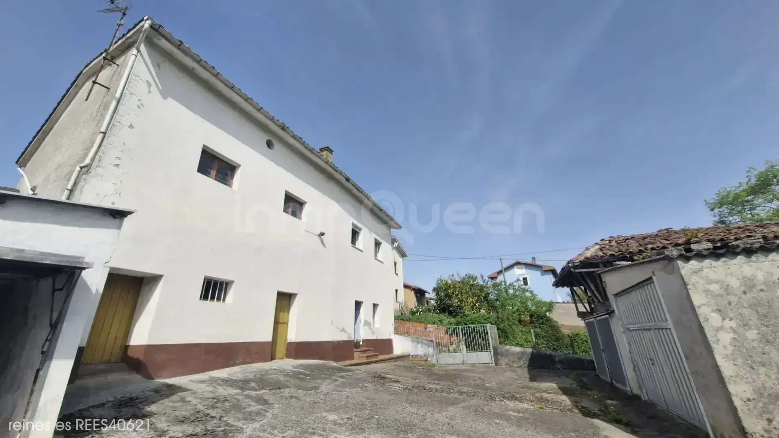
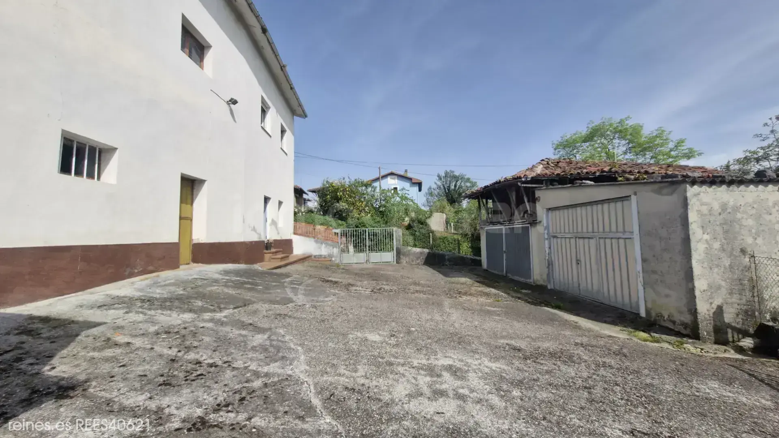
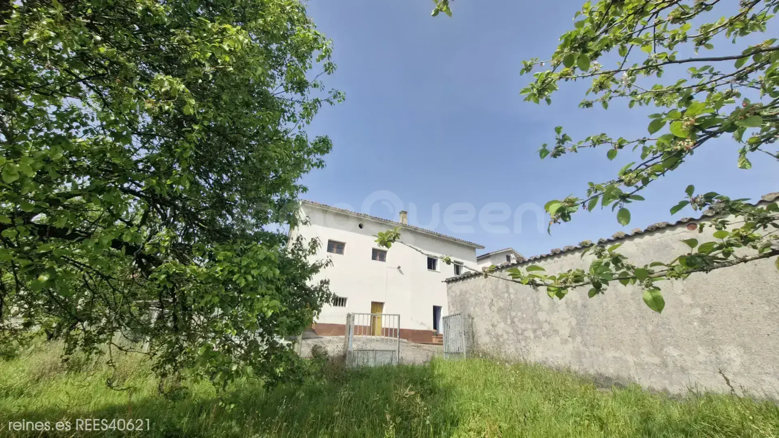
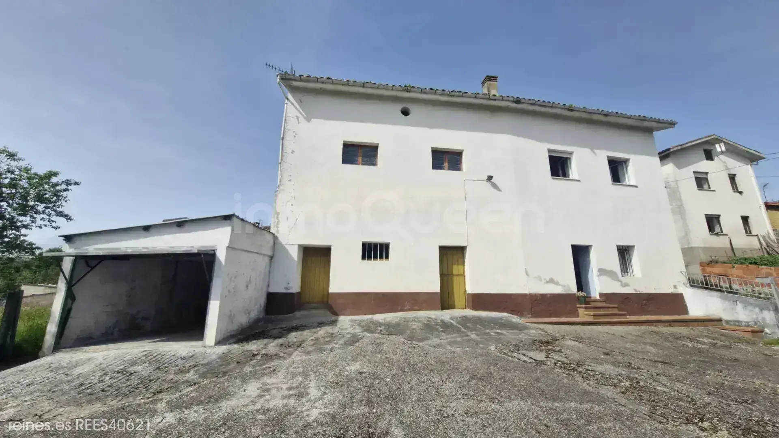
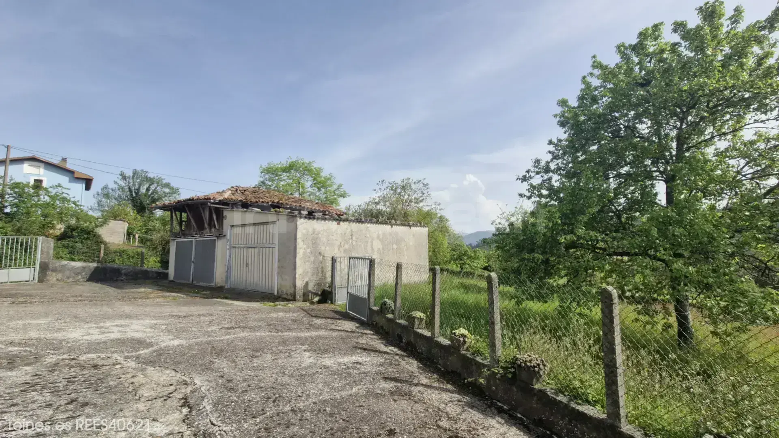
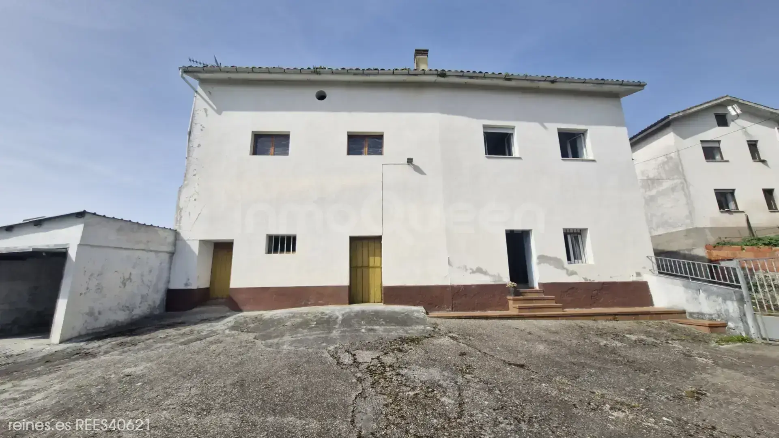
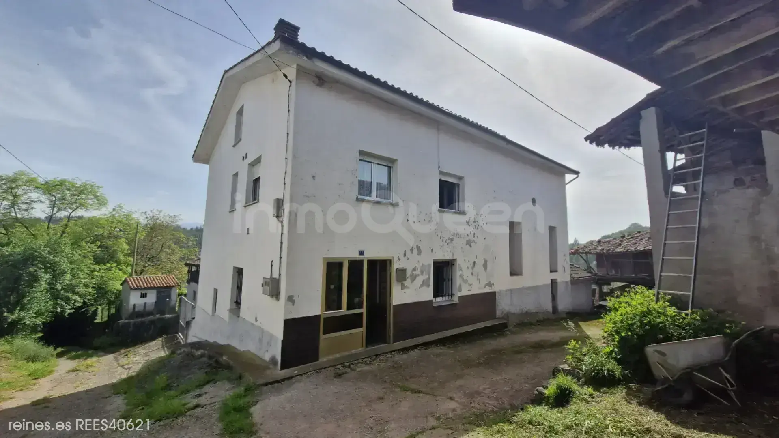
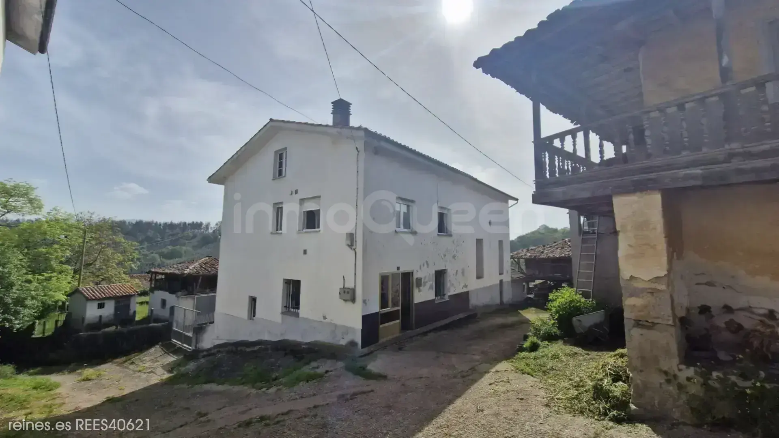
Detached house of 122 m² on two floors, with adjoining stable, hórreo and 3 garages. Enclosed plot of approximately 1,800 m², large terrace and mountain views. 25 min from the beach.
Description
 126 m²
 4
4
 1
1
 3
3

Excellent detached property for sale in a charming rural setting, ideal both as a main residence and as a second home.
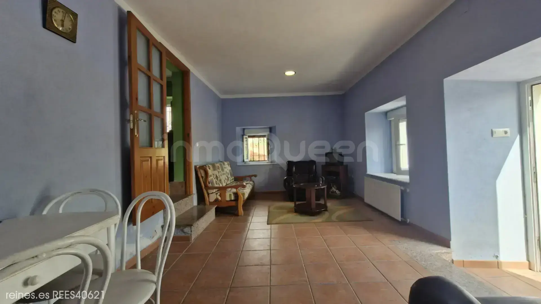
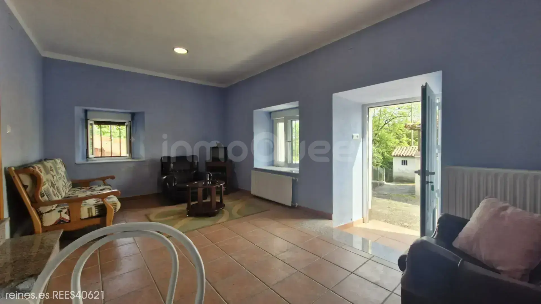
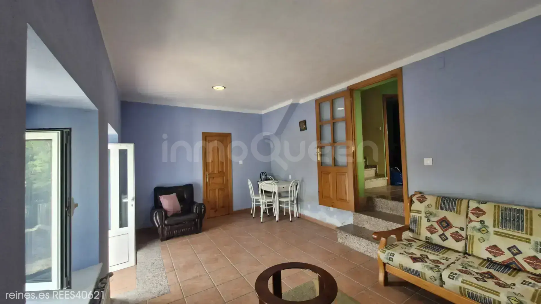
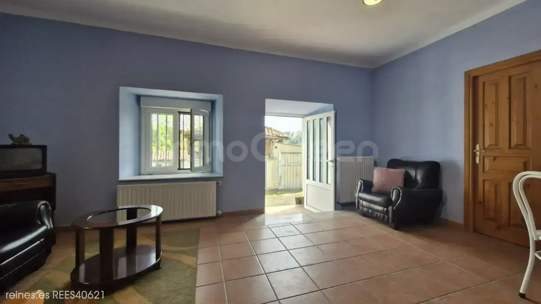
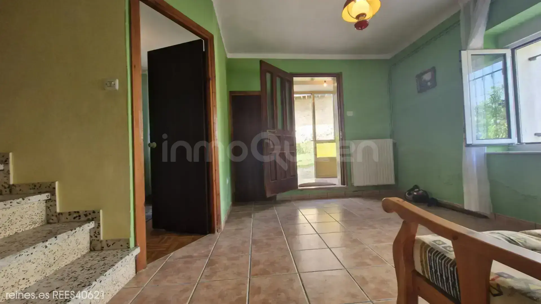
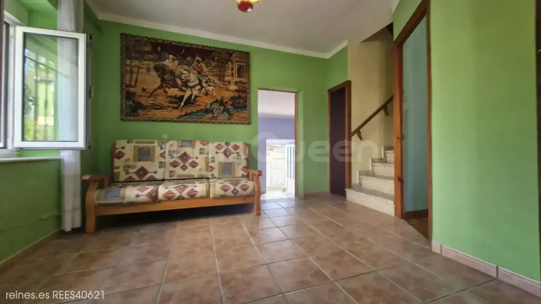
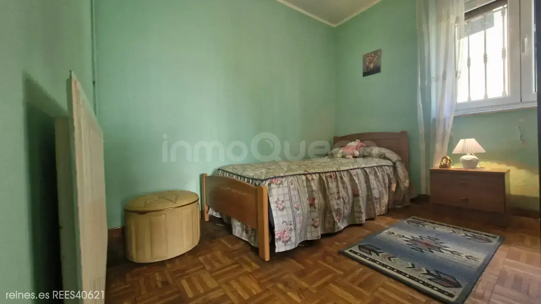
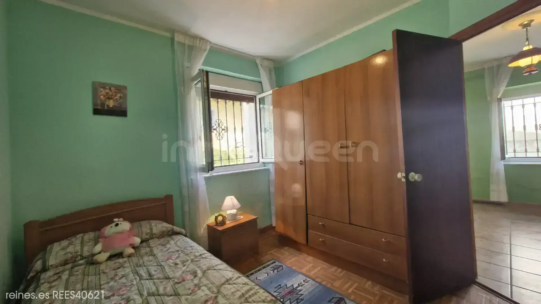
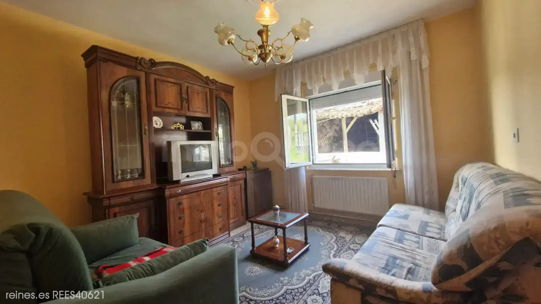
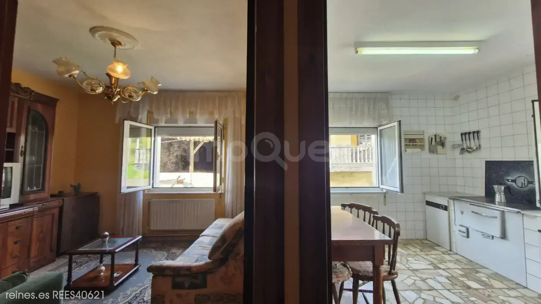
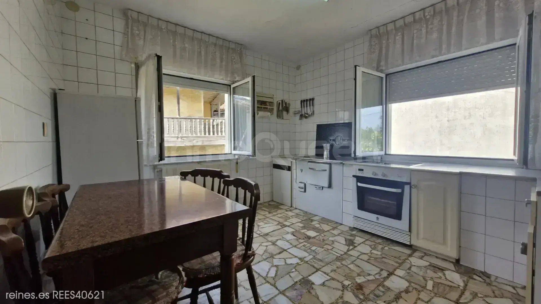
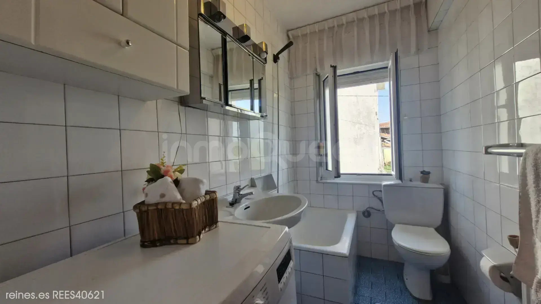
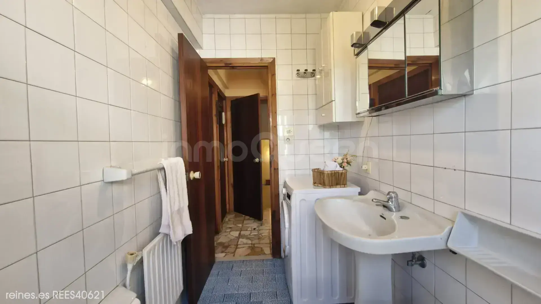
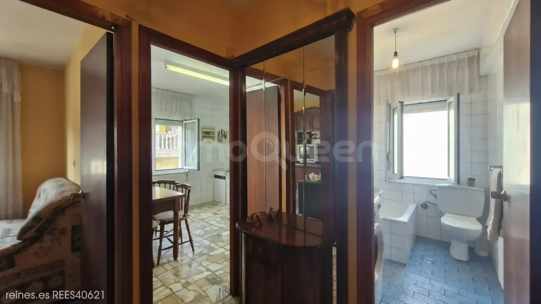
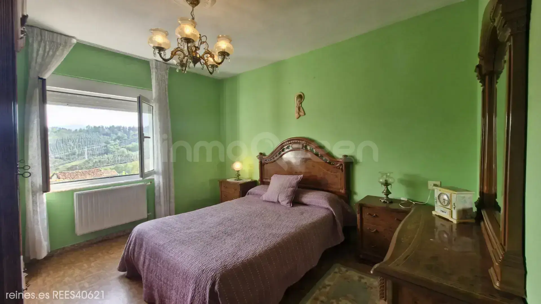
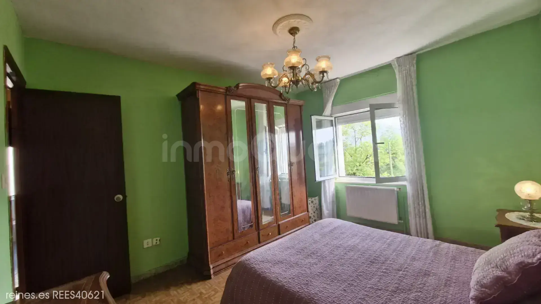
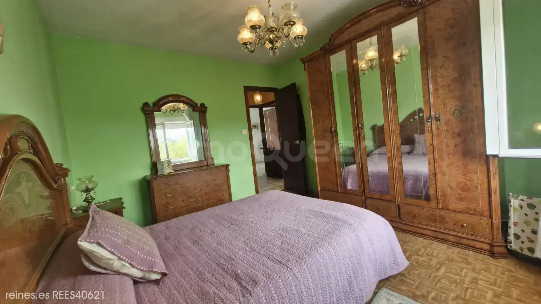
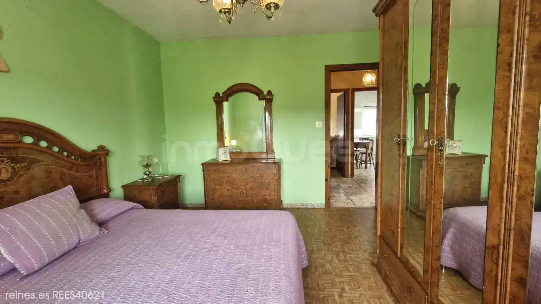
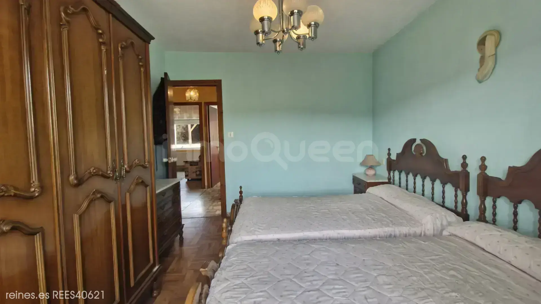
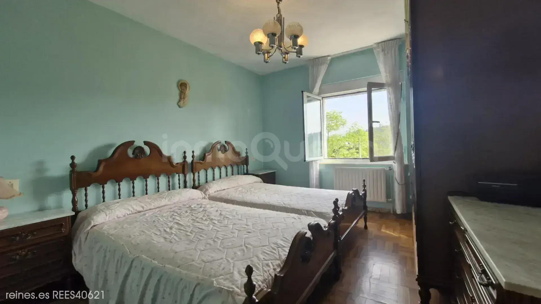
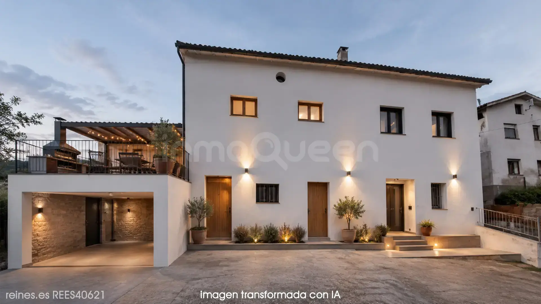
The main house has a built area of 122 m² distributed over two floors. On the ground floor there are two large living rooms (one with pre-installation for a fireplace and piping, currently covered), one bedroom, direct access to the stable and stairs to the upper floor. On the first floor there is a large kitchen with two windows, three bedrooms and a full bathroom. The house has PVC windows, concrete slabs and a roof in very good condition, ensuring solidity and comfort.
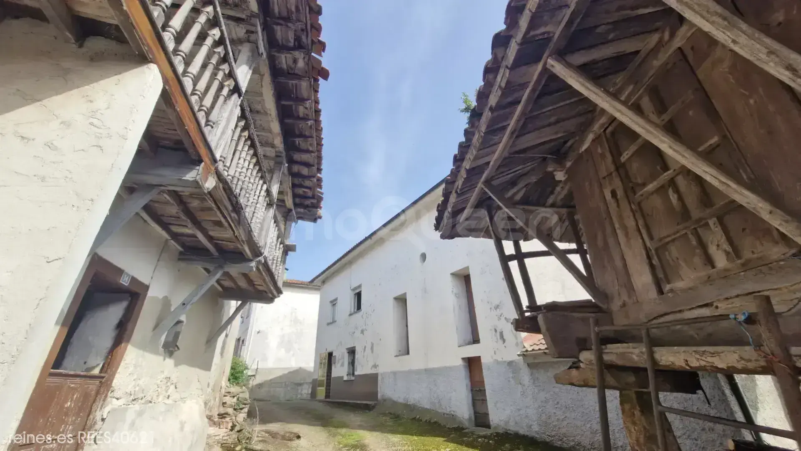
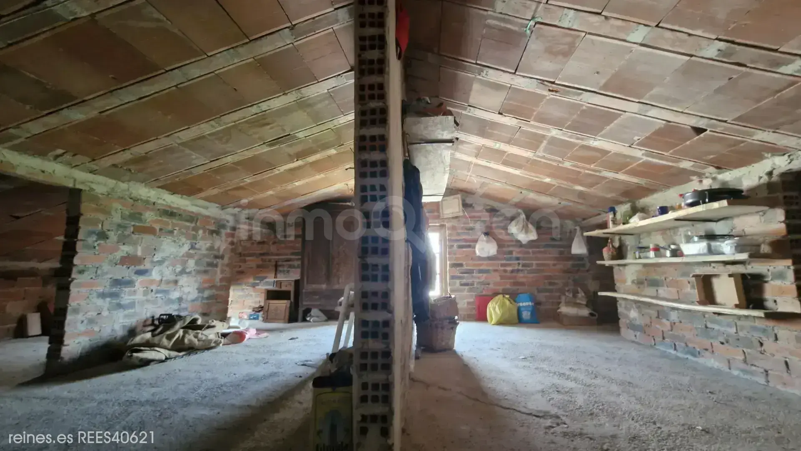
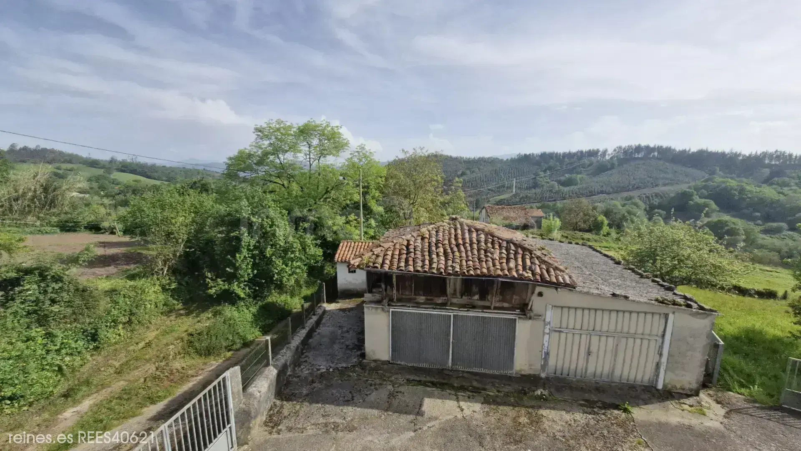
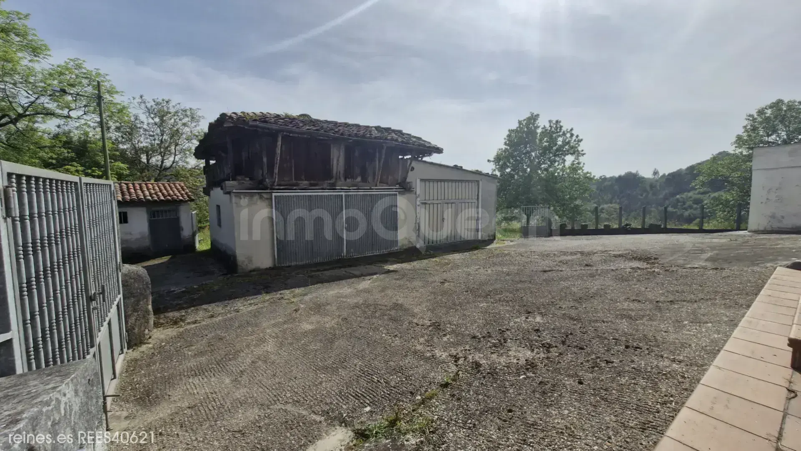
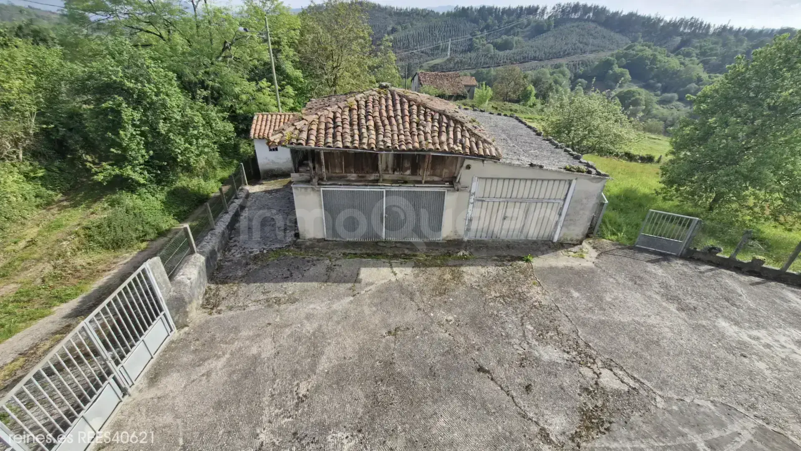
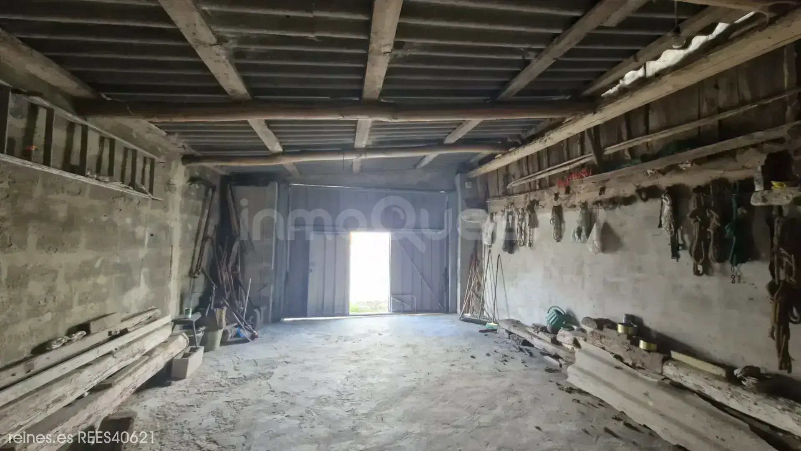
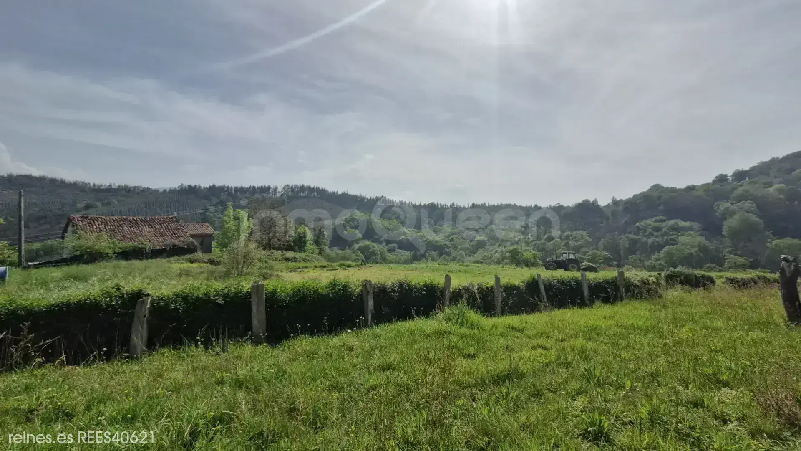
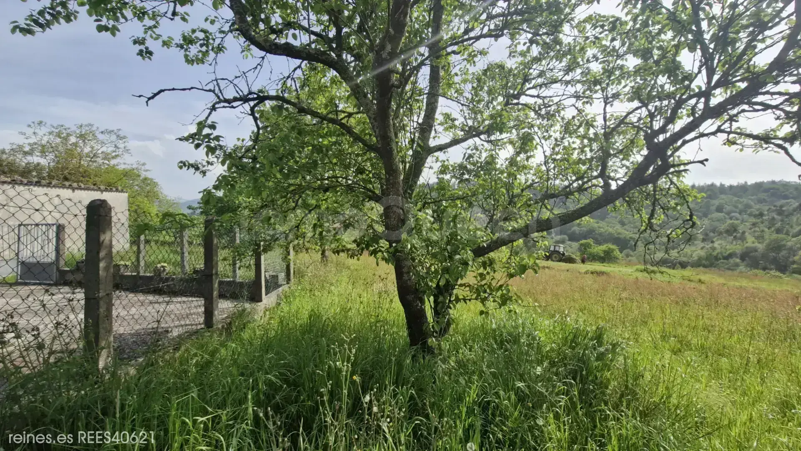
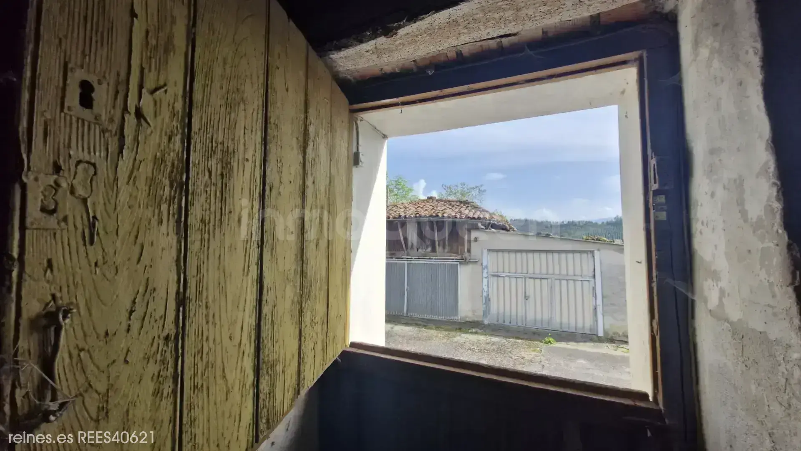
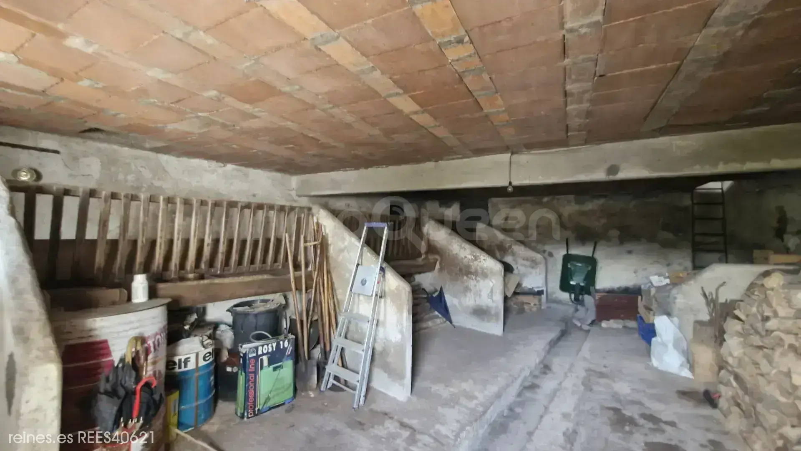
Attached to the house is a two-storey stable of 56 m² each floor, with multiple possible uses (storage, house extension, rural accommodation, etc.). In addition, the property includes a typical Asturian hórreo, whose lower part is adapted as a garage-storage, and an additional annex used as a garage or workshop. In total, it has three closed garages.
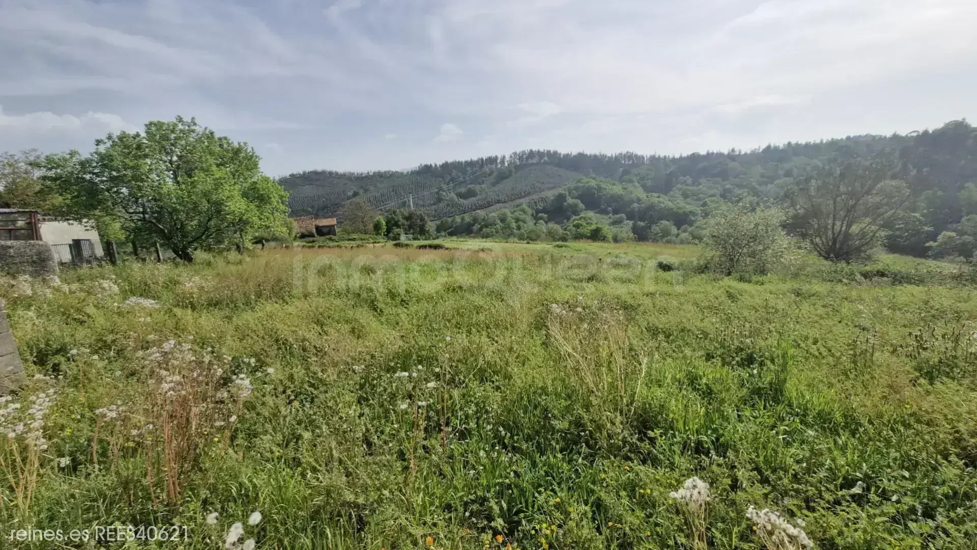
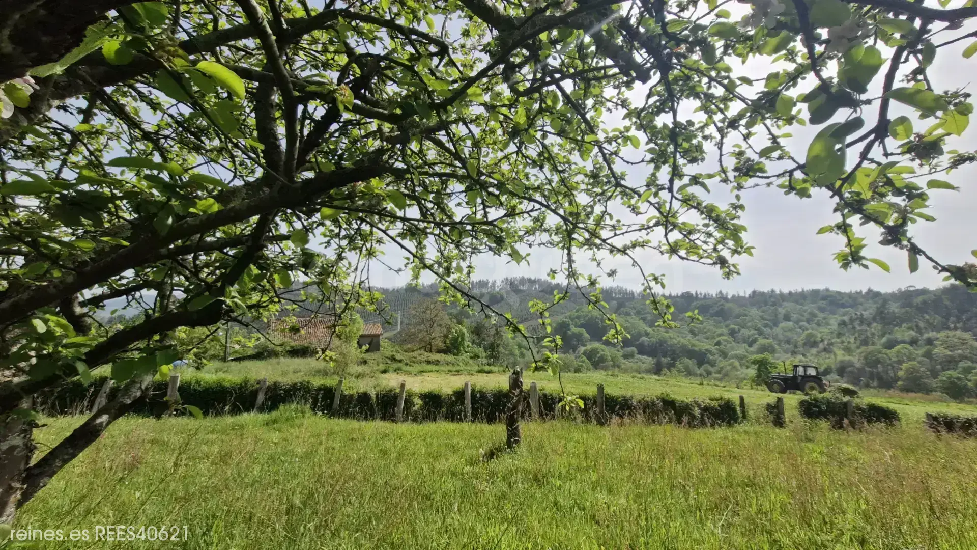
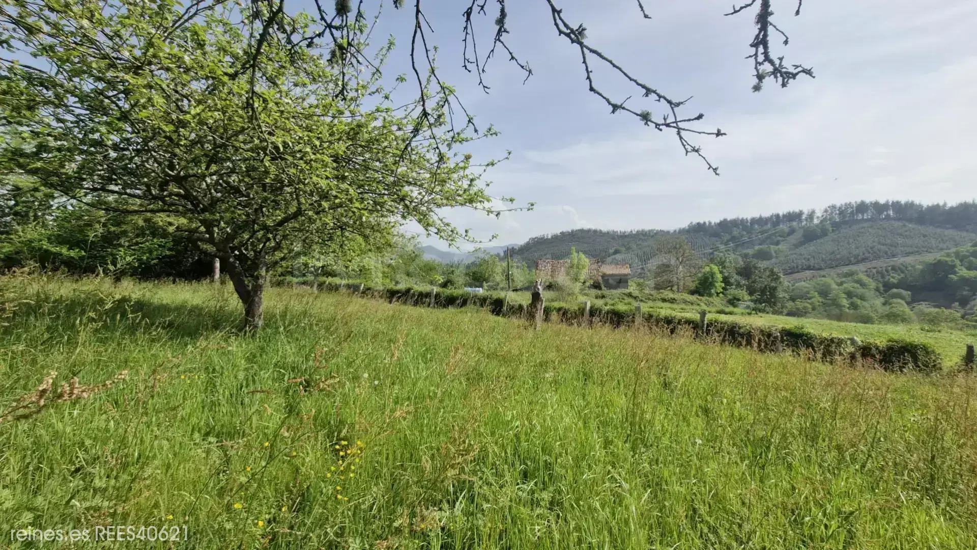
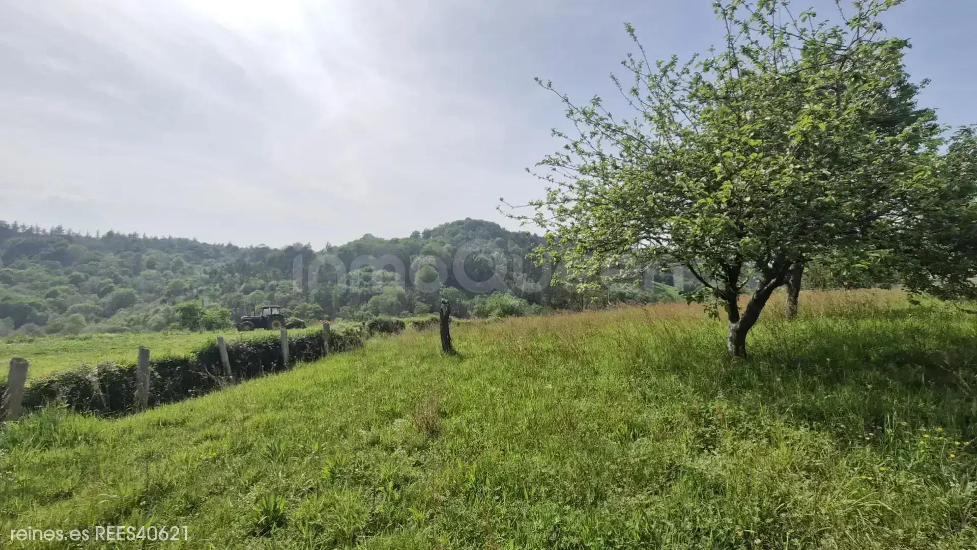
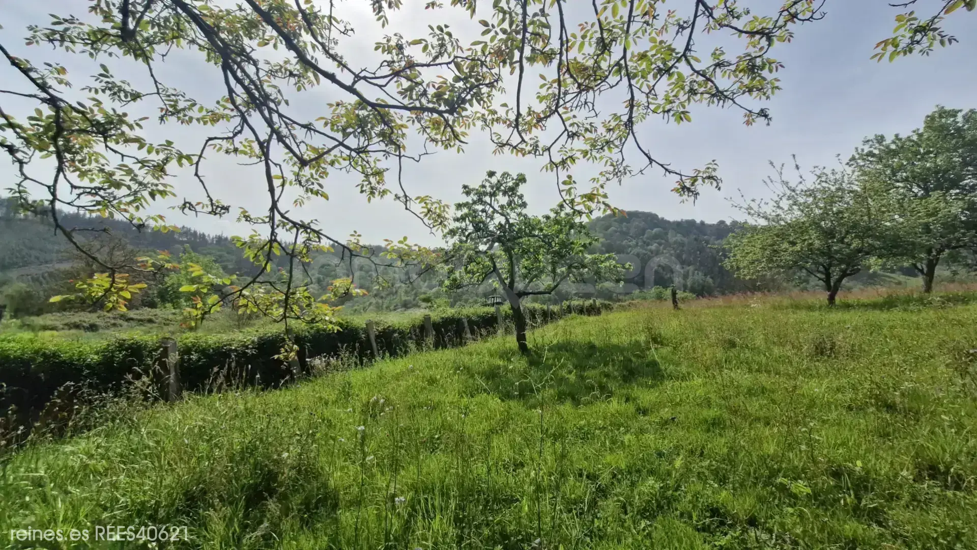
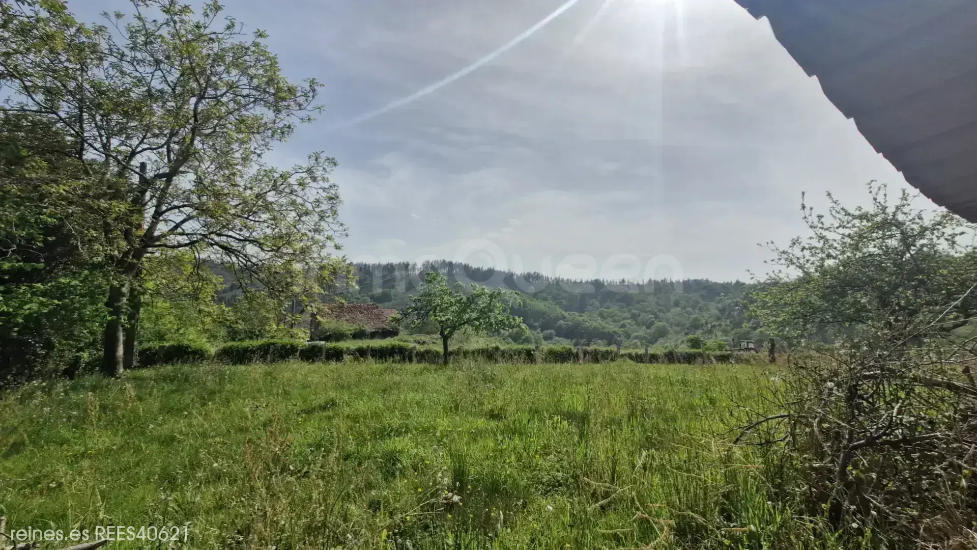
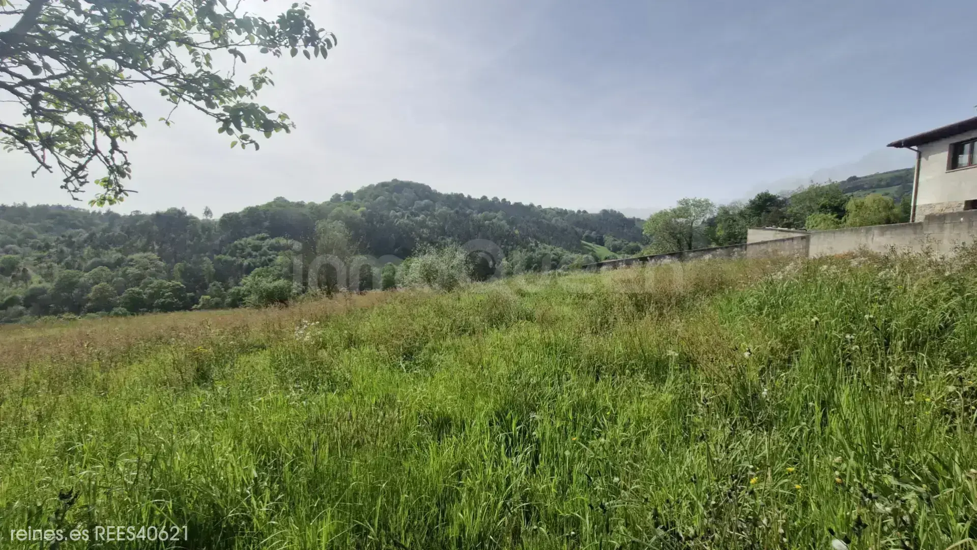
The plot, completely enclosed, is approximately 1,800 m² and has two accesses to the house, one of them through a large concrete terrace, perfect for enjoying the outdoors.
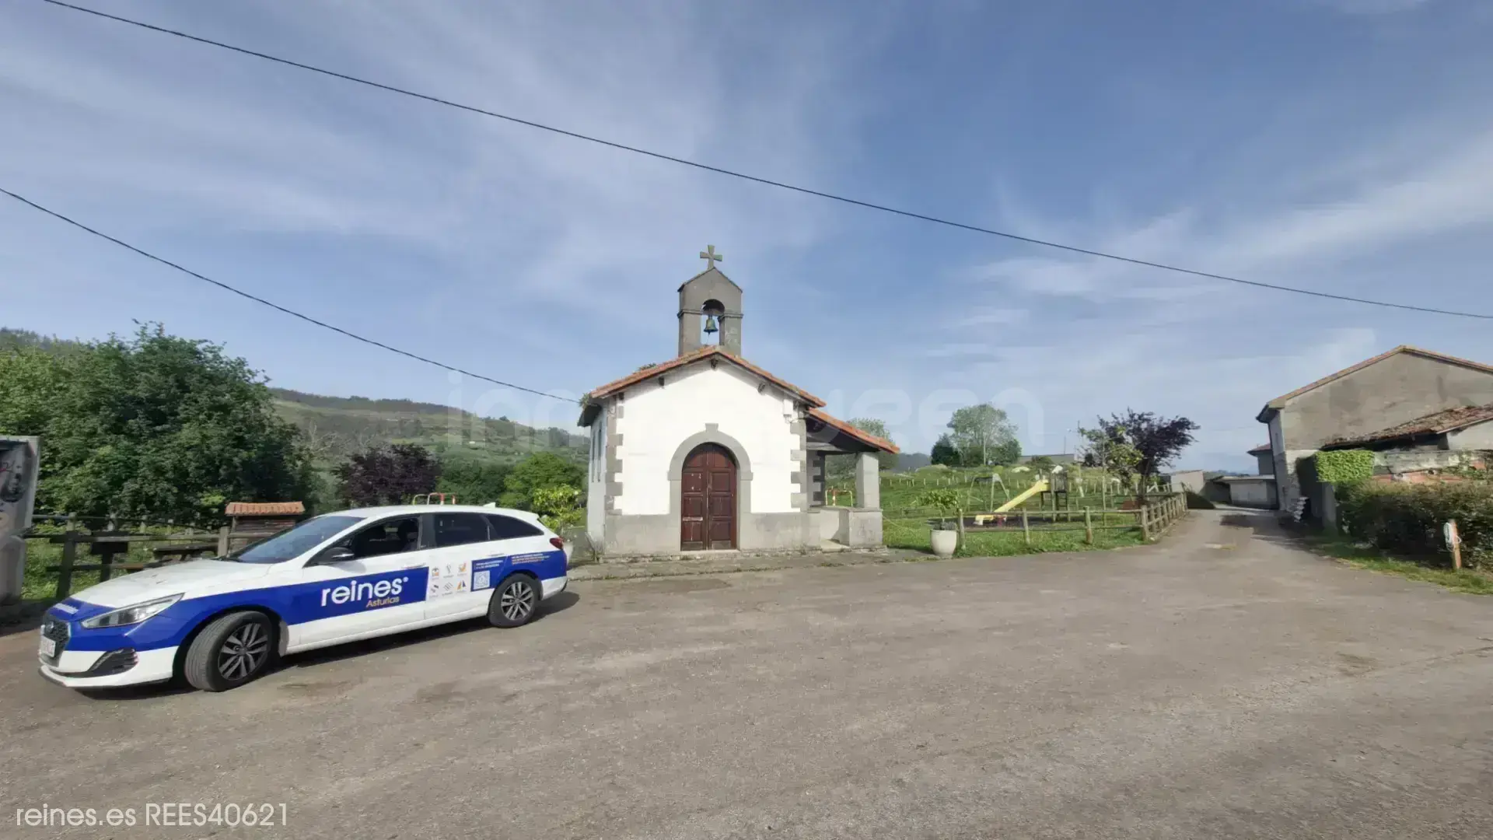
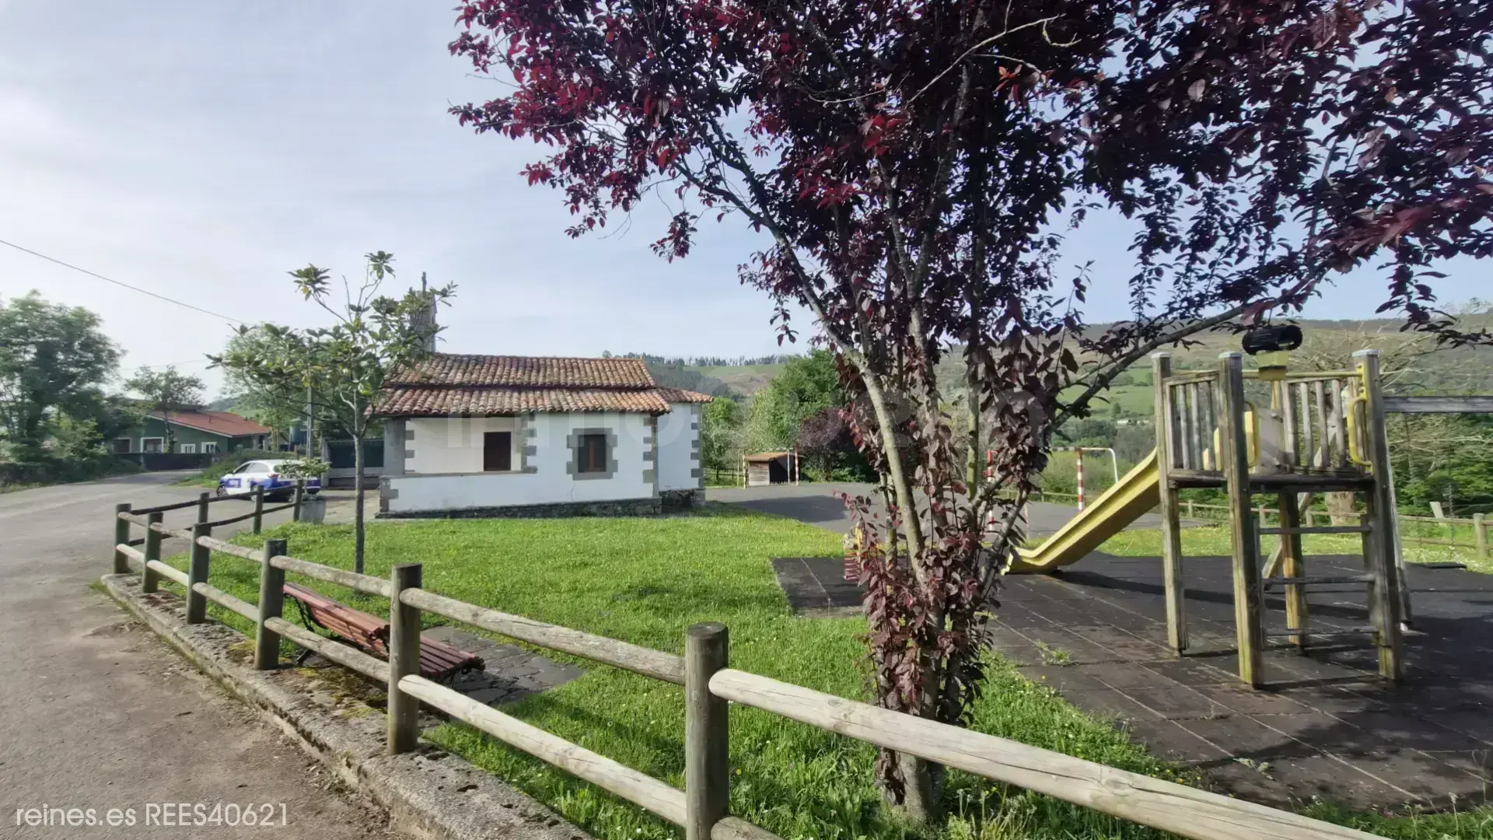
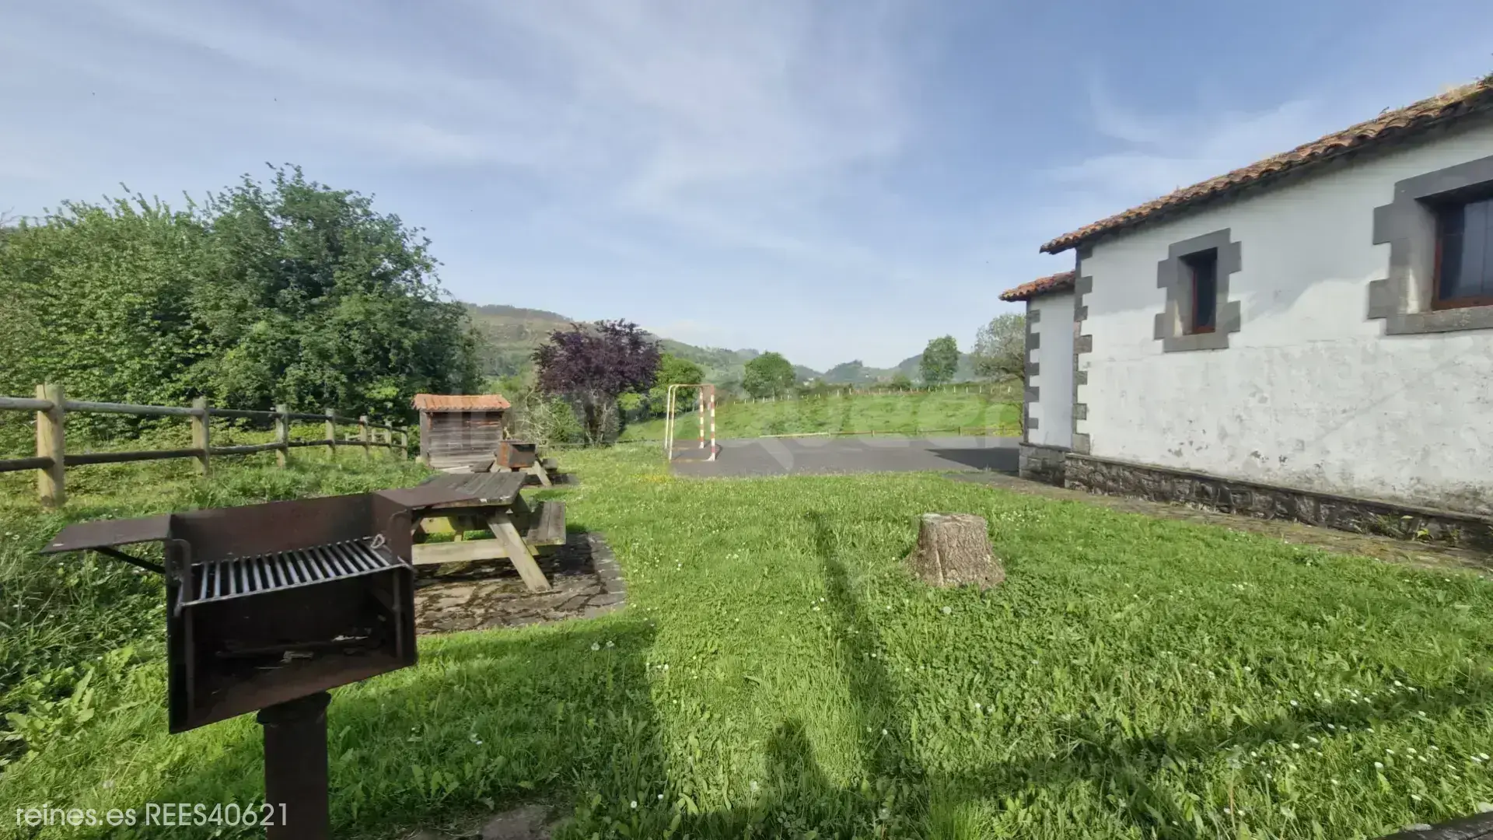
The property enjoys spectacular mountain views and is in very good general condition, although it needs interior updates. Located in a charming village, surrounded by nature, with nearby recreational areas equipped with grills. All this just about 25 minutes from the beach.
A unique opportunity to enjoy tranquility, space and nature without giving up proximity to the sea.
For more information or to arrange a visit, do not hesitate to contact us.
Location
Characteristics
Additional Information
Other characteristics
Connections
Distances
Nearby services

Energy Certificate
Similar Properties
Asturias
House for Sale in Llanes - REES40532
Asturias
House for Sale in Llanera - REES40369
Asturias
House for Sale in Salas - REES40666
Asturias
House for Sale in Peñamellera Alta - REES40782

Reines Pola de Siero, Asturias.
Calle Pedro Vigil, 4, 33510, Pola de Siero, Asturias

Similar Properties
Asturias
House for Sale in Llanes - REES40532
Asturias
House for Sale in Llanera - REES40369
Asturias
House for Sale in Salas - REES40666
Asturias